
BEDS4
BATHS4 full
SQUARE FEET4,325
MLS#12660111
STATUSActive
PROPERTY TYPEResidential - Single Family
SUBDIVISIONLighthouse Pointe
SCHOOLDistrict 210
Property Description
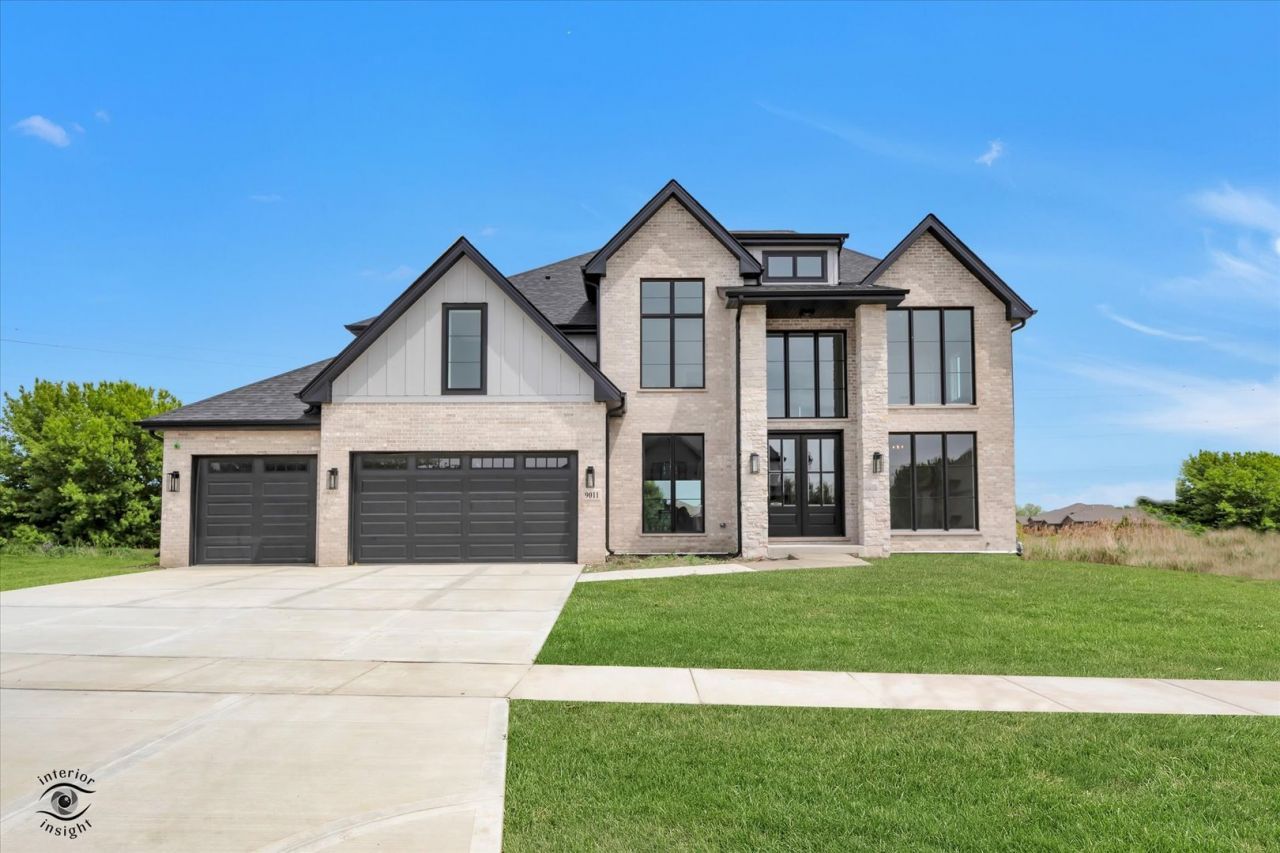
Experience exceptional custom craftsmanship in this stunning new construction home in Frankfort's prestigious Lighthouse Pointe community, perfectly positioned to capture amazing water views and peaceful open space. Offering over 4,300 square feet of luxury living space, this 4-bedroom, 4-bath residence showcases distinctive architecture, elevated finishes, and thoughtfully designed indoor-outdoor living throughout. From the moment you enter, you'll appreciate the outstanding custom design, highlighted by dramatic floor-to-ceiling windows in the dining room, study, and bedrooms three and four, flooding the home with natural light and creating a striking architectural statement. Rich hardwood flooring, vaulted ceilings, crown molding, wainscoting, designer millwork, and custom tilework elevate every space. The showpiece kitchen is designed for both entertaining and everyday luxury, featuring high-end appliances including a professional double-oven range with cooktop, an additional wall oven for a total of three ovens, a built-in wine refrigerator, and an oversized built-in refrigerator/freezer. A large walk-in pantry provides abundant storage, while the open-concept design flows seamlessly into the family room and dinette. Expansive panoramic sliding glass doors open to a huge, partially covered rear deck overlooking beautiful water views and open space, creating an exceptional indoor-outdoor living experience perfect for entertaining year-round. The spacious family room is anchored by a dramatic 72-inch fireplace and serves as the heart of the home. A private first-floor study, formal dining room, living room, functional mudroom, and a full main-level bath provide flexibility for both daily living and entertaining. Upstairs, the luxurious primary suite offers a true spa-inspired retreat with a freestanding soaking tub, oversized walk-in shower with full-body sprays, double vanities, and two generous walk-in closets. Three additional bedrooms, three full baths, a second-floor laundry room, and a large bonus room provide ample space for family living and guests. Additional highlights include a 3-car garage, full lookout basement with 9-foot ceilings and rough-in plumbing for future expansion, premium brick, stone and LP siding exterior, and a desirable location within award-winning Frankfort School District 161 and Lincoln-Way East High School.
Upcoming Open Houses
Open House Saturday July 18th, 12:00pm - 5:00pm
Open House Sunday July 19th, 12:00am - 5:00pm
Property Features
Property Type: Residential - Single Family
Basement: Yes
Basement: Unfinished, Bath/Stubbed, Egress Window,9 ft + pour, Daylight, Full
Cooling: Central Air, Zoned
Fireplaces: 1
Garage: 3
Heating: Natural Gas, Forced Air, Zoned
Lot Size: 0.34 Acres
Roof Type: Asphalt
Taxes: $2,159
Year Built: 2026
Amenities
1st Floor Full Bath
Built-in Features
Walk-In Closet(s)
High Ceilings
Open Floorplan
Special Millwork
Pantry
Quartz Counters
Feature Descriptions
Additional rooms: Bonus Room, Eating Area, Mud Room, Study
Appliances: Range, Microwave, Dishwasher, High End Refrigerator, Disposal, Stainless Steel Appliance(s), Wine Refrigerator, Cooktop, Oven, Range Hood, Front Controls on Range/Cooktop, Gas Cooktop, Humidifier
Association Includes: None
Bath Features: Separate Shower, Double Sink, Full Body Spray Shower
Dining Room: Separate
Exterior: Brick, Stone, Fiber Cement
Fireplace: Gas Log, Gas Starter, Heatilator
Fireplace Location(s): Family Room
HOA Fee: 500/ Annually
Laundry: Upper Level, Gas Dryer Hookup, Sink
Lot Dimensions: 100x150
Other Equipment: Sump Pump
Parcel#: 1909154010200000
Parking: Concrete, Garage Door Opener, Garage, Yes, Attached
Sewer: Public Sewer
Total Rooms: 11
Township: Frankfort
Water: Community
Room Sizes
Eating Area: 12X8
Study: 12X19
Bonus Room: 19X18
Mud Room: 7X11
Bedroom 2: 11X17
Bedroom 3: 12X12
Bedroom 4: 12X13
Dining Room: 10X17
Family Room: 18X18
Kitchen: 16X19
Laundry: 8X9
Living Room: 12X15
Primary Bedroom: 14X20
Local Schools
School District: District 210
Listed By / Shown By
Listed By
Agency Name: KRG Real Estate
Agency Phone: 779-254-3844
Shown By
Agency Title: Gambino Realtors
Agency Phone: 815-282-2222

Estimate Your Payment
Estimated Payment
$ 6,459.25 per month $5,900.46 Principal & Interest $179.92 Property Tax $378.88 Homeowner's Insurance
9011 Port Washington Drive | MLS# 12660111
This single family home located at 9011 Port Washington Drive, Frankfort, IL 60423 is currently listed for sale with an asking price of $1,299,000. This property was built in 2026 and has 4 bedrooms and 4 full baths with 4325 sq. ft. Port Washington Drive is located in the Lighthouse Pointe subdivision within the District 210 school district. Search Lighthouse Pointe real estate on www.gogambino.com today.