
BEDS2
BATHS1 full 1 partial
SQUARE FEET1,233
MLS#12763159
STATUSNew
PROPERTY TYPEResidential - Townhouse
SCHOOLDistrict 207
Property Description
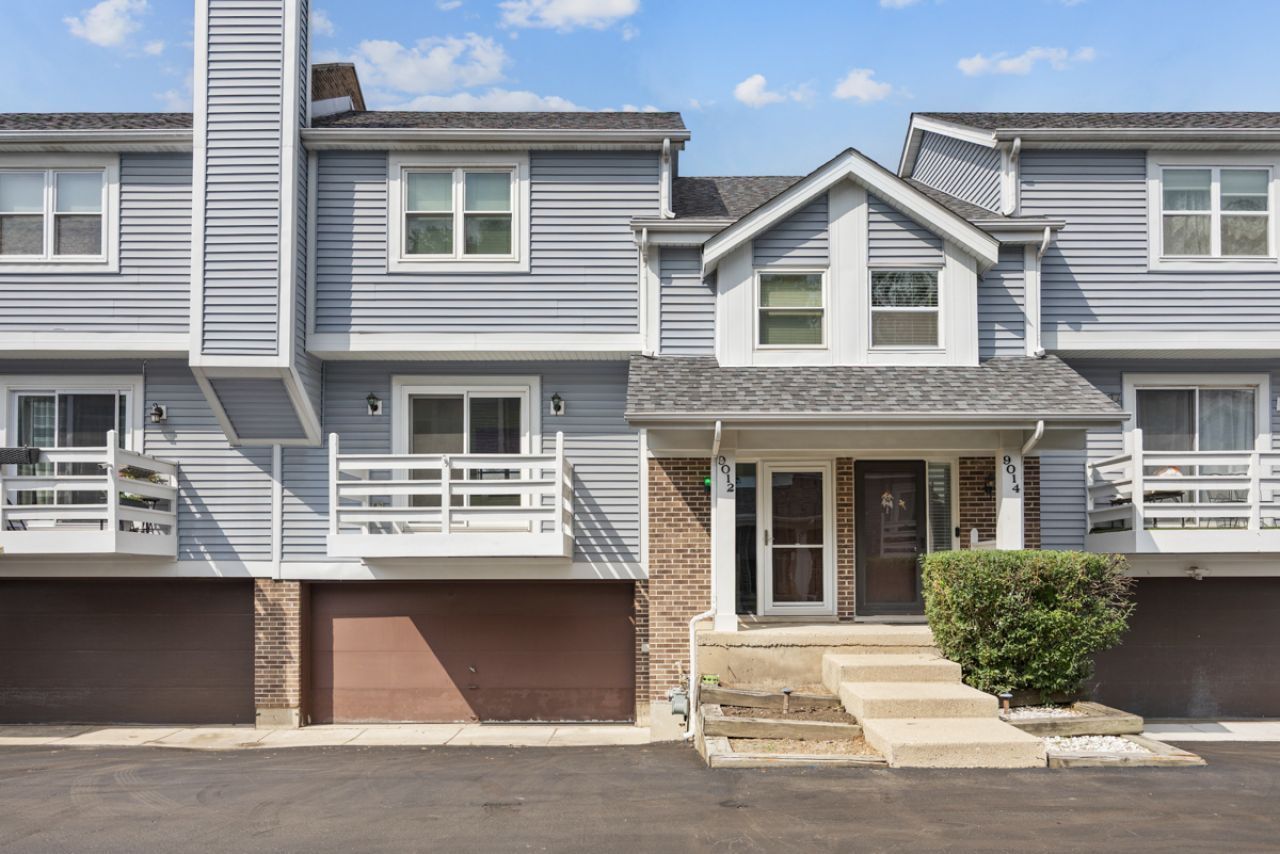
Welcome home! This well-maintained 2-bedroom, 1.1-bath townhome reflects true pride of ownership and is filled with personal touches that have made it a special home for many years. Hardwood floors flow throughout, creating a warm and inviting feel. The main level offers comfortable living and entertaining space, a convenient half bath, and a balcony off the living room-perfect for enjoying a little fresh air. Upstairs, you'll find two bedrooms connected by a Jack-and-Jill-style full bath featuring ceramic tile and a relaxing Jacuzzi tub. A 2-car garage provides plenty of room for parking and additional storage. This estate sale offers a wonderful opportunity for the next owner to bring their own vision and make this lovingly cared-for townhome their own. Get ready to make this your home before the holidays.
Property Features
Property Type: Residential - Townhouse
Basement: Yes
Basement: Unfinished, Partial
Cooling: Central Air
Garage: 2
Heating: Natural Gas, Forced Air
Lot Size: 0.06 Acres
Roof Type: Asphalt
Stories: 2.0
Taxes: $5,654
Year Built: 1983
Feature Descriptions
Additional rooms: Loft
Appliances: Range, Microwave, Dishwasher, Refrigerator, Washer, Dryer, Disposal
Association Includes: Insurance, Exterior Maintenance, Lawn Care, Scavenger, Snow Removal
Dining Room: Combined w/ LivRm
Exterior: Aluminum Siding, Vinyl Siding
HOA Fee: 220/ Monthly
Laundry: Washer Hookup
Lot: Cul-De-Sac
Lot Dimensions: 52x52
Other Equipment: Ceiling Fan(s)
Parcel#: 09154000360000
Parking: Asphalt, Garage Door Opener, Yes, Attached, Garage
Pet Allowed: Cats OK, Dogs OK
Sewer: Public Sewer
Total Rooms: 6
Township: Maine
Water: Lake Michigan
Room Sizes
Loft: 12X10
Bedroom 2: 10X14
Dining Room: 9X10
Kitchen: 8X10
Laundry: 7X10
Living Room: 12X17
Primary Bedroom: 12X14
Local Schools
High School: Maine East High School
Middle School: Gemini Junior High School
Elementary School: Stevenson School
School District: District 207
Listed By / Shown By
Listed By
Agency Name: Prince Realty Group LLC
Agency Phone: 773-329-6648
Shown By
Agency Title: Gambino Realtors
Agency Phone: 815-282-2222

Estimate Your Payment
Estimated Payment
$ 1,816.63 per month $1,264.28 Principal & Interest $471.17 Property Tax $81.18 Homeowner's Insurance
9012 Abbey Lane Lane , Unit 9012 | MLS# 12763159
This townhouse located at 9012 Abbey Lane Lane , Unit 9012, Des Plaines, IL 60016 is currently listed for sale with an asking price of $278,333. This property was built in 1983 and has 2 bedrooms and 1 full and 1 partial baths with 1233 sq. ft. Abbey Lane Lane , Unit 9012 is located within the District 207 school district. Search Des Plaines real estate on www.gogambino.com today.