
BEDS2
BATHS1 full
SQUARE FEET936
MLS#12698806
STATUSNew
PROPERTY TYPEResidential - Single Family
SUBDIVISIONCopeland Manor
SCHOOLDistrict 128
Property Description
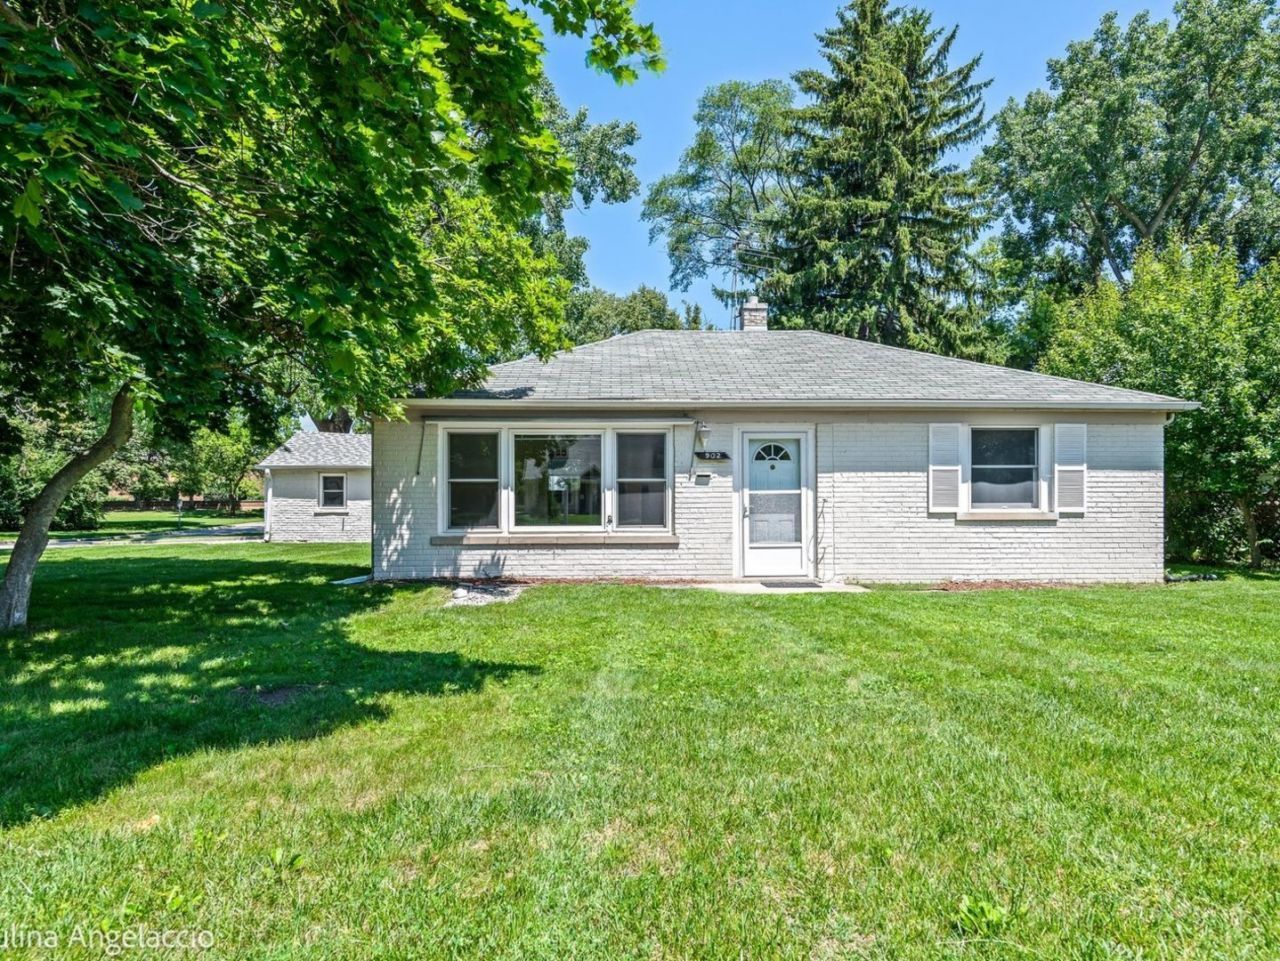
Charming all-brick ranch located in the highly desirable Copeland Manor neighborhood. Benefit from award-winning schools and an exceptional lifestyle, with convenient access to Downtown Libertyville's restaurants, boutique shops, the Metra station, parks, and the Des Plaines River Trail. Easy access to I-94 provides a convenient commute to Chicago and nearby suburbs. The spacious living and dining area opens to a generously sized kitchen with ample space for a table. Two bedrooms are conveniently situated near the full bathroom. A versatile sunroom that provides additional living space, ideal for a home office, family room or playroom faces a large backyard with a garden and an apple tree. A two-car garage further enhance the property. A great chance to move in and enjoy this home, with plenty of room to expand and make it your own. Property is being conveyed AS-IS.
Property Features
Property Type: Residential - Single Family
Basement: None
Cooling: None
Garage: 2
Heating: Natural Gas
Home Style: Ranch
Lot Size: 0.24 Acres
Roof Type: Asphalt
Taxes: $7,216
Year Built: 1950
Feature Descriptions
Additional rooms: Sun Room
Appliances: Range, Refrigerator, Washer, Dryer, Range Hood
Association Includes: None
Exterior: Brick
Lot Dimensions: 75X137X75X137
Other Equipment: Ceiling Fan(s), Fan-Whole House
Parcel#: 11221030450000
Parking: Yes, Garage Owned, Detached, Garage
Sewer: Public Sewer
Total Rooms: 4
Township: Libertyville
Water: Lake Michigan
Room Sizes
Sun Room: 9X16
Bedroom 2: 11X11
Kitchen: 10X12
Laundry: 8X12
Living Room: 13X21
Primary Bedroom: 11X14
Local Schools
High School: Libertyville High School
Middle School: Highland Middle School
Elementary School: Copeland Manor Elementary School
School District: District 128
Listed By / Shown By
Listed By
Agency Name: @properties Christie's International Real Estate
Agency Phone: 847-381-0300
Shown By
Agency Title: Gambino Realtors
Agency Phone: 815-282-2222

Estimate Your Payment
Estimated Payment
$ 2,389.91 per month $1,680.66 Principal & Interest $601.33 Property Tax $107.92 Homeowner's Insurance
902 E Rockland Road | MLS# 12698806
This single family home located at 902 E Rockland Road , Libertyville, IL 60048 is currently listed for sale with an asking price of $370,000. This property was built in 1950 and has 2 bedrooms and 1 full baths with 936 sq. ft. E Rockland Road is located in the Copeland Manor subdivision within the District 128 school district. Search Copeland Manor real estate on www.gogambino.com today.