
BEDS4
BATHS2 full
SQUARE FEET1,680
MLS#12624409
STATUSNew
PROPERTY TYPEResidential - Single Family
SCHOOLDistrict 214
Property Description
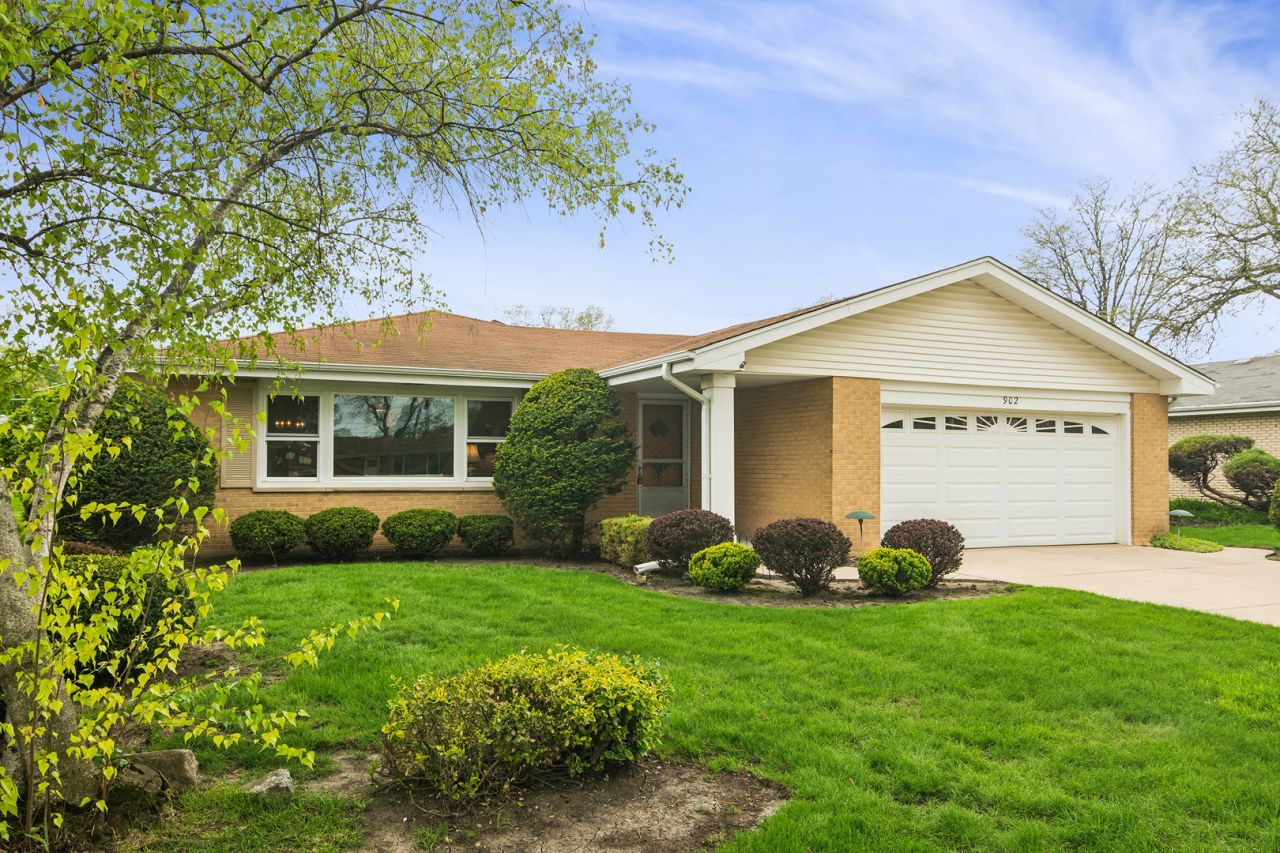
Welcome to 902 S See-Gwun Avenue in Mt. Prospect. It's a special home; one that's been thoughtfully cared for from the very beginning. Custom built for these original owners, this four-bedroom, two-bath ranch offers a full finished basement and a two-car garage, with a layout designed for everyday comfort and lasting functionality. Major updates have already been taken care of, including new windows (2019), a new furnace and air conditioning system (2025), new sump pumps (2025), a whole-house generator (approx. 2021), and a water heater (approx. 2022). While much of the decor remains original, it has been exceptionally well preserved and feels remarkably fresh. Out back, you'll find a peaceful garden space-quiet, inviting, and ready to enjoy. Just two blocks from beautiful Mt. Prospect Country Club and in close proximity to the Metra and major highways, this home offers the opportunity of a lifetime! Will you be the lucky owner of this beauty?
Property Features
Property Type: Residential - Single Family
Basement: Yes
Basement: Finished, Full
Cooling: Central Air
Garage: 2
Heating: Natural Gas
Home Style: Ranch
Lot Size: 0.19 Acres
Roof Type: Asphalt
Taxes: $2,495
Year Built: 1961
Amenities
1st Floor Bedroom
1st Floor Full Bath
Feature Descriptions
Additional rooms: Eating Area, Workshop, Recreation Room, Foyer, Play Room
Appliances: Microwave, Refrigerator, Freezer, Washer, Dryer, Cooktop, Oven, Humidifier
Association Includes: None
Dining Room: Combined w/ LivRm
Exterior: Brick
Laundry: Gas Dryer Hookup
Lot Dimensions: 8125
Other Equipment: Ceiling Fan(s), Sump Pump, Generator, Water Heater-Gas
Parcel#: 08142130140000
Parking: Concrete, Garage Door Opener, Yes, Garage Owned, Attached, Garage
Sewer: Public Sewer
Total Rooms: 11
Township: Elk Grove
Water: Public
Room Sizes
Eating Area: 10X9
Work Room: 12X12
Recreation Room: 31X26
Foyer: 12X6
Play Room: 16X14
Bedroom 2: 12X12
Bedroom 3: 14X9
Bedroom 4: 12X12
Dining Room: 15X9
Kitchen: 13X9
Laundry: 26X20
Living Room: 21X12
Primary Bedroom: 14X11
Local Schools
High School: Prospect High School
Middle School: Lincoln Junior High School
Elementary School: Lions Park Elementary School
School District: District 214
Listed By / Shown By
Listed By
Agency Name: @properties Christie's International Real Estate
Agency Phone: 847-381-0300
Shown By
Agency Title: Gambino Realtors
Agency Phone: 815-282-2222

Estimate Your Payment
Estimated Payment
$ 2,624.91 per month $2,271.16 Principal & Interest $207.92 Property Tax $145.83 Homeowner's Insurance
902 S See Gwun Avenue | MLS# 12624409
This single family home located at 902 S See Gwun Avenue , Mount Prospect, IL 60056 is currently listed for sale with an asking price of $500,000. This property was built in 1961 and has 4 bedrooms and 2 full baths with 1680 sq. ft. S See Gwun Avenue is located within the District 214 school district. Search Mount Prospect real estate on www.gogambino.com today.