
BEDS3
BATHS2 full 1 partial
SQUARE FEET1,288
MLS#12696579
STATUSNew
PROPERTY TYPEResidential - Condominium
SUBDIVISIONHometown
SCHOOLDistrict 131
Property Description
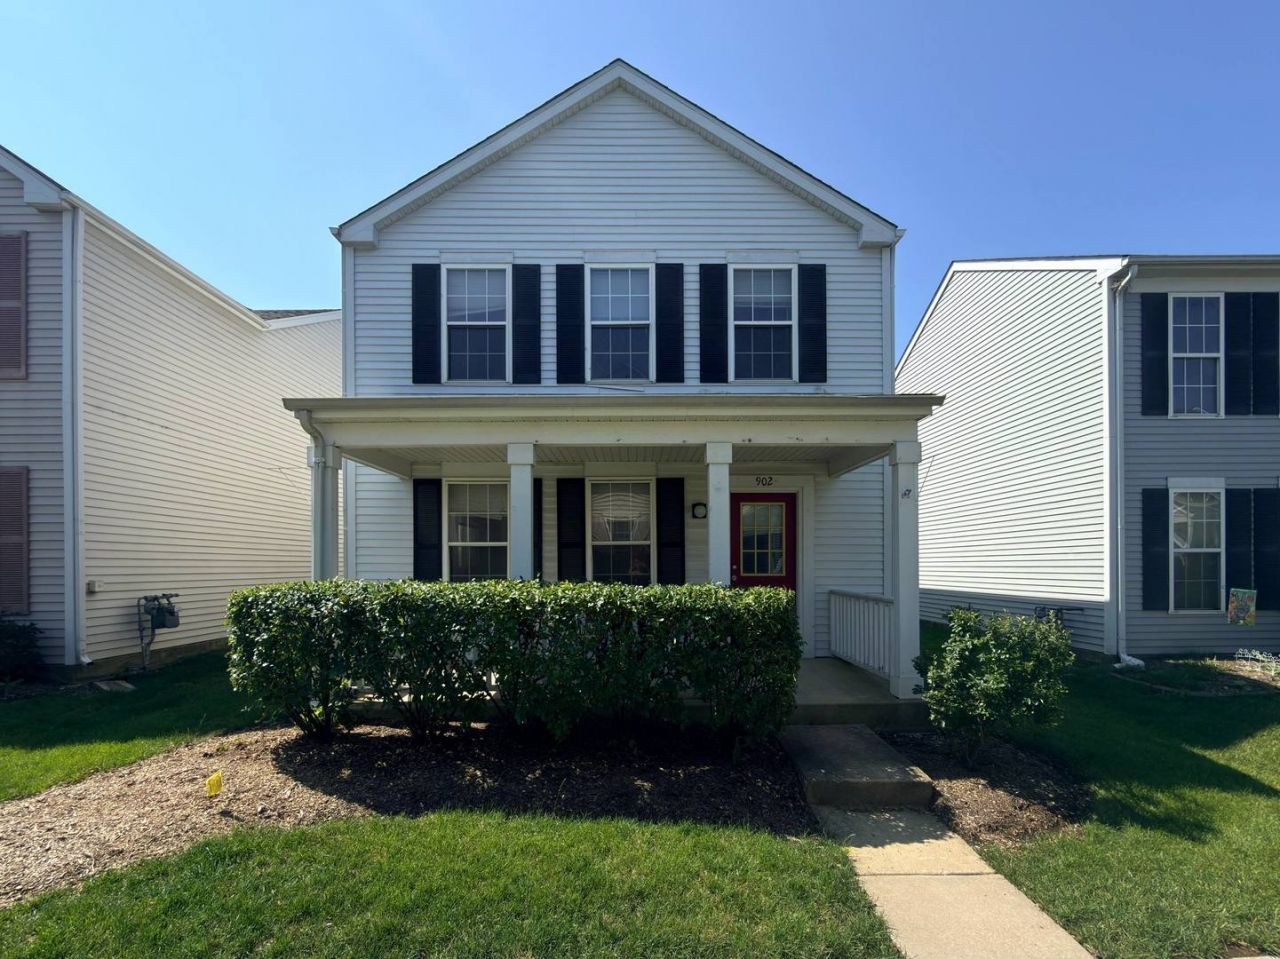
Detached single-family investment opportunity! A true detached 3-bedroom, 2.1-bath home offered as-is. Solid bones, functional layout, 2-car adjacent garage, and a fenced-in yard all your own. Investor-friendly from top to bottom: a longtime rental with a proven tenancy history. Bring your updates and add value on your terms, whether you're building a cash-flowing rental, planning a flip, or buying an affordable detached home to make your own. Location is a real strength. You're minutes from Rush Copley Medical Center, close to Waubonsee Community College and Aurora University, and a short drive to shopping and dining at Fox Valley Mall and Pacifica Square, with nearby parks and forest-preserve green space. Sold as-is; seller will make no repairs. Schedule your showing today!
Property Features
Property Type: Residential - Condominium
Basement: None
Cooling: Central Air
Garage: 2
Heating: Natural Gas, Forced Air
Home Style: Cottage
Lot Size: COMMON
Roof Type: Asphalt
Taxes: $4,544
Year Built: 2003
Feature Descriptions
Additional rooms: No additional rooms
Association Includes: Water, Lawn Care, Snow Removal
Exterior: Aluminum Siding
HOA Fee: 479/ Monthly
Lot: Landscaped
Lot Dimensions: COMMON
Parcel#: 1536105125
Parking: Asphalt, Garage Door Opener, Yes, Garage Owned, Attached, Garage
Sewer: Public Sewer
Total Rooms: 6
Township: Aurora
Water: Public
Room Sizes
Bedroom 2: 11X10
Bedroom 3: 11X10
Dining Room: 12X09
Kitchen: 11X10
Living Room: 21X13
Primary Bedroom: 15X11
Local Schools
School District: District 131
Listed By / Shown By
Listed By
Agency Name: Wang J Realty LLC
Agency Phone: 630-299-6684
Shown By
Agency Title: Gambino Realtors
Agency Phone: 815-282-2222

Estimate Your Payment
Estimated Payment
$ 1,587.16 per month $1,135.58 Principal & Interest $378.67 Property Tax $72.92 Homeowner's Insurance
902 Symphony Drive | MLS# 12696579
This condo located at 902 Symphony Drive , Aurora, IL 60504 is currently listed for sale with an asking price of $250,000. This property was built in 2003 and has 3 bedrooms and 2 full and 1 partial baths with 1288 sq. ft. Symphony Drive is located in the Hometown subdivision within the District 131 school district. Search Hometown real estate on www.gogambino.com today.