
BEDS4
BATHS2 full 1 partial
SQUARE FEET2,969
MLS#12783464
STATUSContingent
PROPERTY TYPEResidential - Single Family
SCHOOLDistrict 230
Property Description
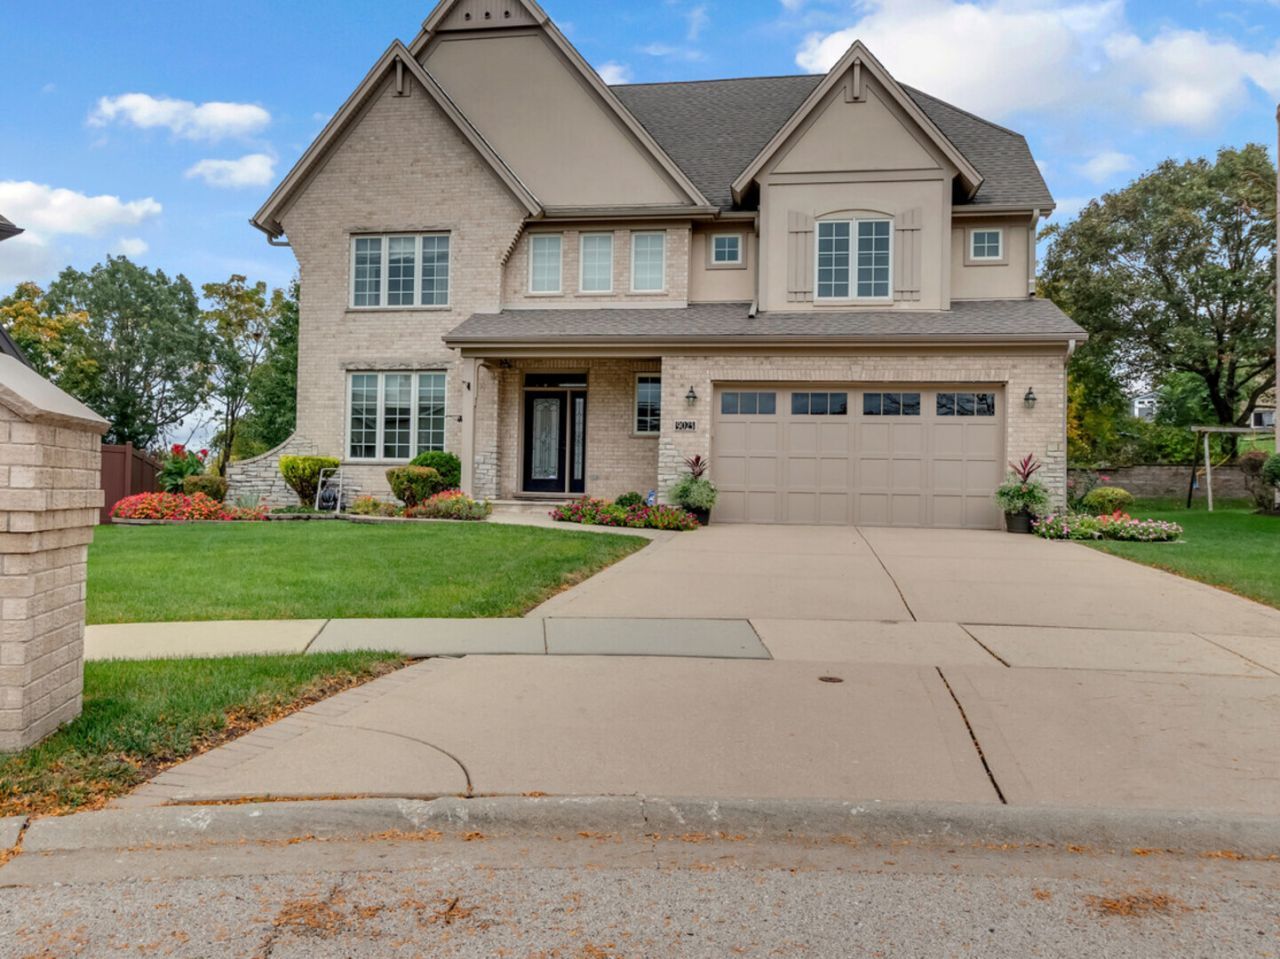
Located on a Beautiful cul de sac lot sits this 3000 Sq Ft two story home with brick, stucco, and siding. There are 4 bedrooms, 2 1/2 baths. A Gourmet kitchen awaits you, with center island (microwave is in the island) and a water filter system...includes a Two story Fireplace in the Family room...Formal Living/Dining rooms, All with Hardwood floors, and a Dramatic entry foyer , with staircase to the upper level...The unfinished basement awaits your artists touch.. Laundry room and 1/2 bath round out the main level...Upstairs, you will find the Primary bedroom with a whirlpool tub, separate shower, walk in closet, along with 3 other ample bedrooms. The backyard features an oversized patio, all facing a fabulous garden (when it's in bloom!) So Much to Enjoy!! High ceilings throughout...Must see this home..Immediate Possession available...Celebrate the holidays in style! Selling AS IS:
Property Features
Property Type: Residential - Single Family
Basement: Yes
Basement: Unfinished, Full
Cooling: Central Air
Fireplaces: 1
Garage: 2
Heating: Gas, Forced Air
Lot Size: 0.23 Acres
Roof Type: Asphalt
Taxes: $13,948
Year Built: 2007
Amenities
Cathedral Ceiling(s)
Feature Descriptions
Additional rooms: Walk In Closet, Breakfast Room
Appliances: Double Oven, Microwave, Dishwasher, Refrigerator, Washer, Dryer, Stainless Steel Appliance(s)
Association Includes: None
Bath Features: Whirlpool, Separate Shower, Double Sink
Dining Room: Separate
Exterior: Brick, Stucco
Fireplace: Gas Log, Gas Starter
Fireplace Location(s): Family Room
Laundry: Main Level
Lot: Cul-De-Sac, Irregular Lot
Lot Dimensions: 40X152X138X101
Other Equipment: Sump Pump
Parcel#: 23021000230000
Parking: Concrete, Yes, Garage Owned, Attached, Garage
Sewer: Public Sewer, Storm Sewer
Total Rooms: 9
Township: Palos
Water: Lake Michigan
Room Sizes
Walk In Closet: 6X14
Breakfast Room: 17X11
Bedroom 2: 13X15
Bedroom 3: 15X19
Bedroom 4: 12X11
Dining Room: 13X12
Family Room: 21X14
Kitchen: 14X13
Laundry: 8X9
Living Room: 13X12
Primary Bedroom: 18X15
Local Schools
High School: Amos Alonzo Stagg High School
Elementary School: Glen Oaks Elementary School
School District: District 230
Listed By / Shown By
Listed By
Agency Name: RE/MAX 10
Agency Phone: 708-429-4300
Shown By
Agency Title: Gambino Realtors
Agency Phone: 815-282-2222

Estimate Your Payment
Estimated Payment
$ 4,304.42 per month $2,952.50 Principal & Interest $1,162.33 Property Tax $189.58 Homeowner's Insurance
9023 Park Hill Court | MLS# 12783464
This single family home located at 9023 Park Hill Court, Hickory Hills, IL 60457 is currently listed for sale with an asking price of $650,000. This property was built in 2007 and has 4 bedrooms and 2 full and 1 partial baths with 2969 sq. ft. Park Hill Court is located within the District 230 school district. Search Hickory Hills real estate on www.gogambino.com today.