
BEDS3
BATHS2 full
SQUARE FEET1,800
MLS#12699073
STATUSNew
PROPERTY TYPEResidential - Single Family
SCHOOLDistrict 208
Property Description
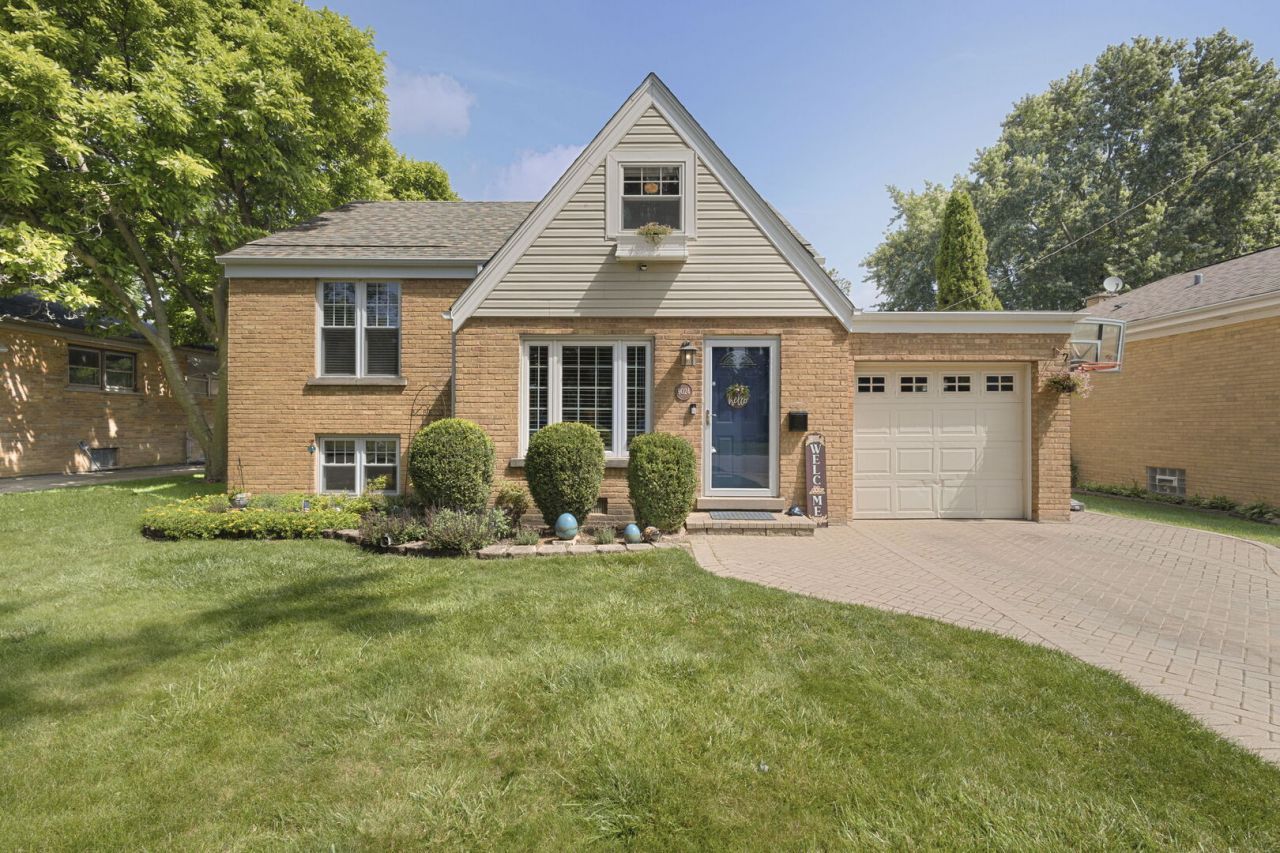
Welcome to this beautiful brick tri-level home on a quiet residential street in desirable North Brookfield, within the highly rated Riverside Brookfield High School District and conveniently located near parks and the world-renowned Brookfield Zoo! This home has been meticulously cared for and updated by the current owners for the past 23 years, and it shows! The home features 3 bedrooms plus a bonus office or nursery and 2 full bathrooms. Exceptional improvements include a dining room with a 10-foot ceiling, a bright and spacious primary bedroom with a vaulted ceiling, a new roof, new windows throughout, gorgeous hardwood flooring, a remodeled kitchen with stunning granite countertops, and newer mechanicals. The dining room opens onto an expansive, professionally installed brick-paver patio and gazebo, perfect for entertaining, playing in the large backyard, or enjoying quiet, private evenings!
Property Features
Property Type: Residential - Single Family
Basement: Yes
Basement: Finished, Partial
Cooling: Central Air
Garage: 1
Heating: Natural Gas, Forced Air
Lot Size: 50 x 133
Roof Type: Asphalt
Taxes: $8,923
Year Built: 1954
Amenities
Vaulted Ceiling(s)
Walk-In Closet(s)
Feature Descriptions
Additional rooms: Office
Additional Structures: Gazebo, Shed(s)
Appliances: Range, Microwave, Dishwasher, Refrigerator, Washer, Dryer
Association Includes: None
Bath Features: Soaking Tub
Dining Room: Separate
Exterior: Brick
Laundry: Sink
Lot Dimensions: 50 x 133
Other Equipment: Sump Pump
Parcel#: 15274120500000
Parking: Brick Driveway, Side Driveway, Garage Door Opener, Yes, Garage Owned, Attached, Garage
Sewer: Public Sewer
Total Rooms: 8
Township: Proviso
Water: Lake Michigan, Public
Room Sizes
Office: 14X10
Bedroom 2: 12X10
Bedroom 3: 12X10
Dining Room: 12X9
Family Room: 16X13
Kitchen: 13X11
Laundry: 9X8
Living Room: 19X15
Primary Bedroom: 17X11
Local Schools
High School: Riverside Brookfield Twp Senior
Middle School: S E Gross Middle School
Elementary School: Brook Park Elementary School
School District: District 208
Listed By / Shown By
Listed By
Agency Name: Coldwell Banker Realty
Agency Phone: 708-352-4840
Shown By
Agency Title: Gambino Realtors
Agency Phone: 815-282-2222

Estimate Your Payment
Estimated Payment
$ 3,059.06 per month $2,175.77 Principal & Interest $743.58 Property Tax $139.71 Homeowner's Insurance
9024 30th Street | MLS# 12699073
This single family home located at 9024 30th Street, Brookfield, IL 60513 is currently listed for sale with an asking price of $479,000. This property was built in 1954 and has 3 bedrooms and 2 full baths with 1800 sq. ft. 30th Street is located within the District 208 school district. Search Brookfield real estate on www.gogambino.com today.