
BEDS4
BATHS3
SQUARE FEET2,671
MLS#22630838
STATUSNEW
PROPERTY TYPEResidential - Single Family
SUBDIVISIONPrairie Village North 21st Addition
SCHOOLLincoln Public Schools
Property Description
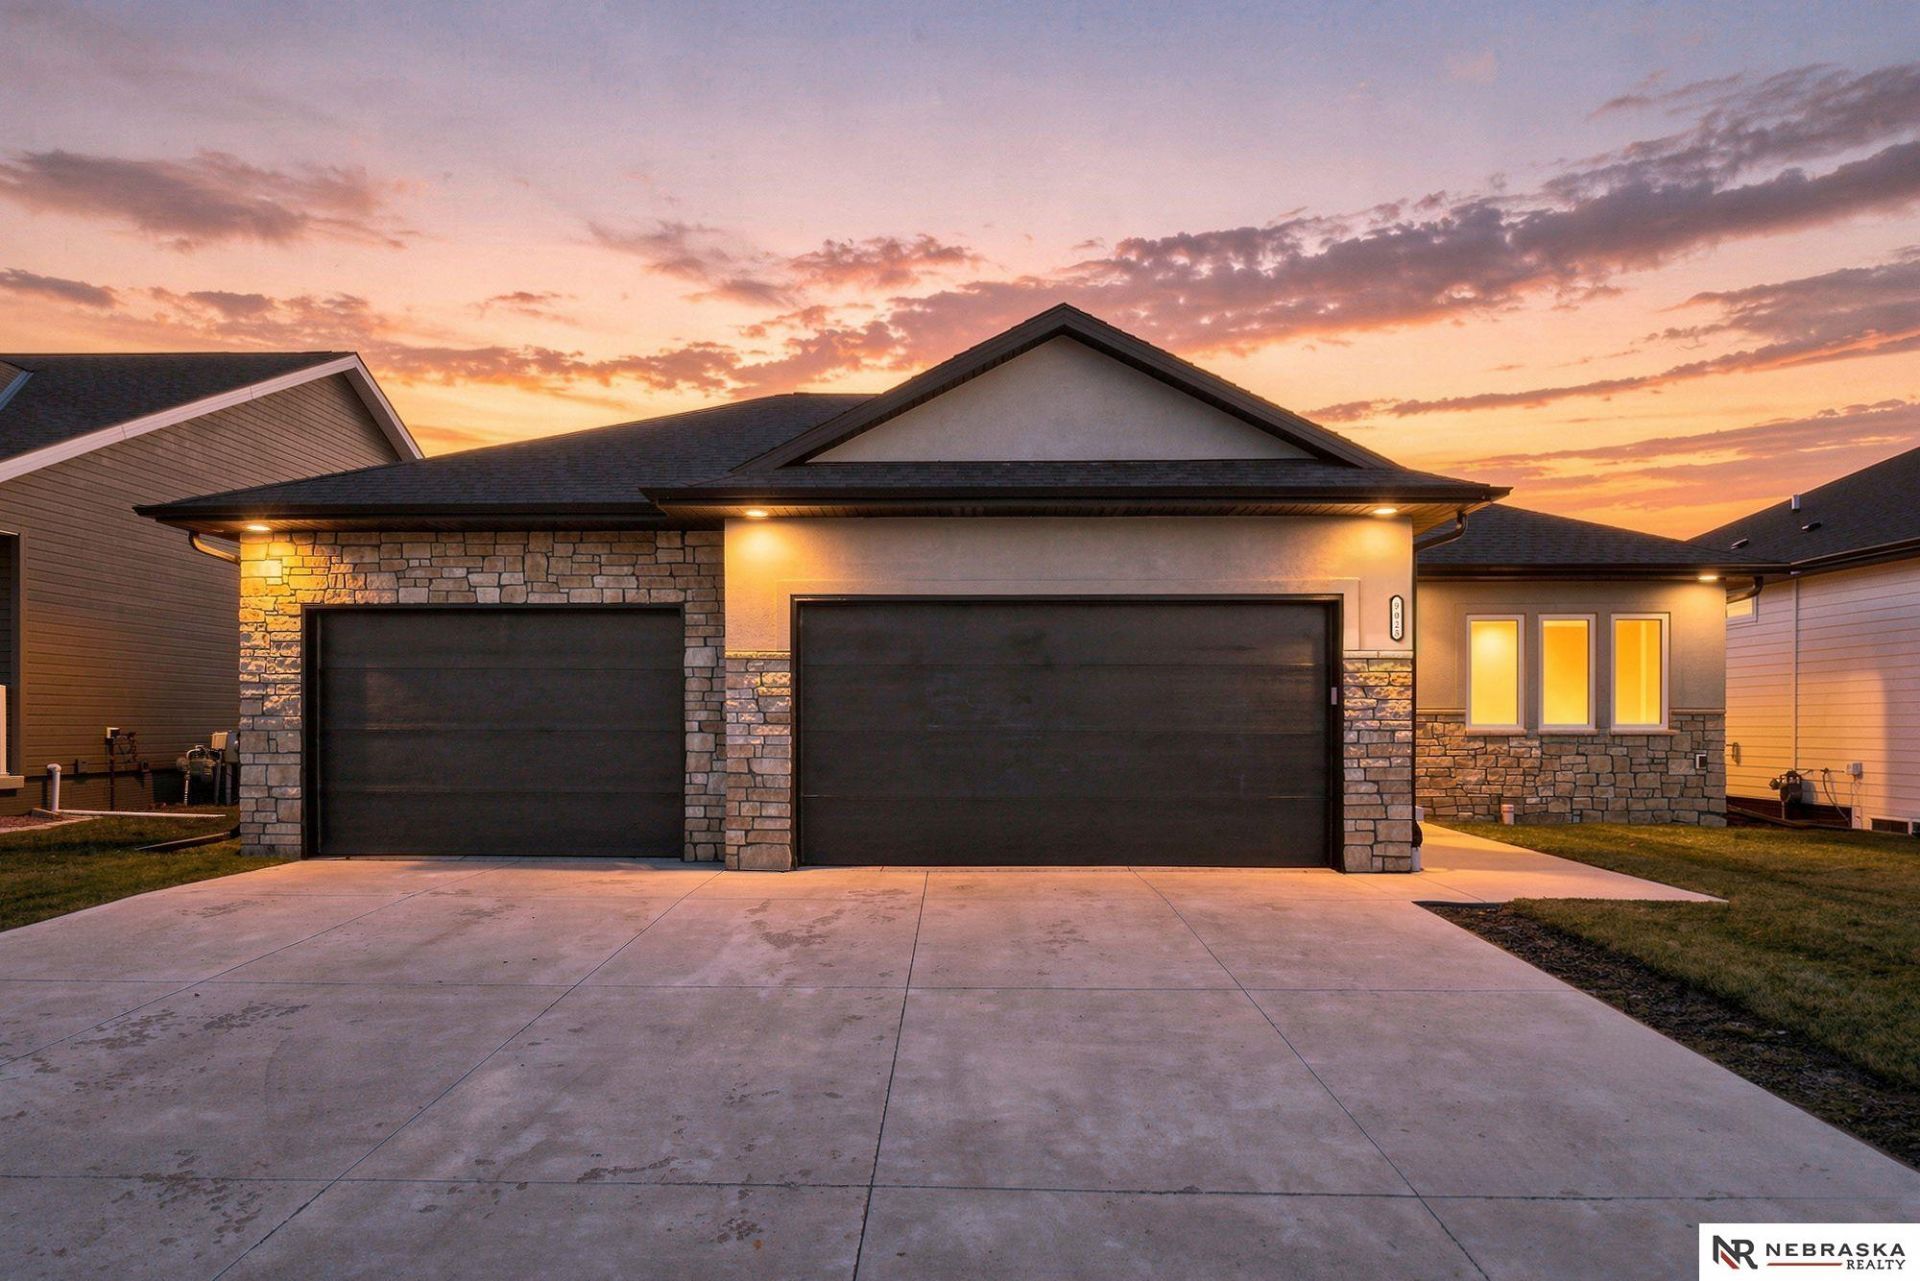
Step inside this beautifully designed 4-bedroom, 3-bath ranch offering an inviting open floor plan, spacious living areas, and quality finishes throughout! The impressive kitchen features abundant counter space, a center island with breakfast bar, granite countertops, tile backsplash, and a generous corner pantry. Beautiful LVP floors flow through the kitchen and dining area, creating a warm and welcoming atmosphere. Convenient main-floor laundry adds to the home's functionality. The spacious primary suite offers a walk-in closet, tiled walk-in shower, and double-sink vanity. The finished walkout basement provides two additional bedrooms, a full bathroom, and an expansive family room perfect for entertaining or relaxing. Enjoy the outdoors on the 16 x 12 partially covered deck, ideal for gatherings or quiet evenings. An oversized 3-stall garage provides plenty of room for vehicles and storage. All appliances included as well! A wonderful combination of comfort, style, and space!
Property Features
Property Type: Residential - Single Family
Basement: Yes
Basement: Walk-Out Access
Cooling: Central Air
Fireplaces: 1
Fuel Type: Gas
Garage: 3 car attached
Heating: Natural Gas, Forced Air
Home Style: Ranch
Lot Size: 0.17 Acres
Property Type: Single Family Residence
Roof Type: Composition
Stories: 1.0
Taxes: $5,494
Year Built: 2021
Feature Descriptions
Appliances: Range, Refrigerator, Washer, Dishwasher, Dryer, Disposal, Microwave
Baths 3/4: 1
Baths Full: 2
Days on Site: 3
Directions: From N 84th St and Fremont St, go east on Fremont St which becomes Renegade Blvd, then south on Tumbleweed Dr, east on Desperado Dr, then south on Trader Dr. House is on the right.
Exterior: Stone, Vinyl Siding, Stucco
Exterior: Deck, Sprinkler System, Drain Tile
Fencing: None
Financing Terms: VA Loan, FHA, Conventional, Cash
Fireplace: Electric
Fireplace Y/N: Yes
Flooring: Carpet, Luxury Vinyl, Plank
Foundation: Concrete Perimeter
HOA Fee: 100
HOA Y/N: Yes
Interior: Sump Pump, Ceiling Fan(s), Drain Tile, Pantry, LL Daylight Windows
Laundry Room Level: Main
Lot: Up to 1/4 Acre., In Subdivision
Lot Dimensions: 66' x 119'
Lot Size Range: Up To 1/4 Acre
Master Bathroom: 3/4,Shower, Double Sinks
Model Home (Not For Sale): No
Original List Price: $475000
Primary Bath: Yes
Primary Bedroom Level: Main
Sewer: Public Sewer
SQFT Above Grade Finished: 1471
SQFT Basement Total: 1462
SQFT Below Grade Finished: 1200
SQFT Main Floor: 1471
SQFT Total: 2671
Tax Year: 2025
Utilities: Electricity Available, Natural Gas Available, Water Available, Sewer Available, Fiber Optic
Water: Public
Windows: LL Daylight Windows
Room Sizes
Bedroom 2: 12 X 11 Level - Main Floor
Bedroom 3: 13 X 11 Level - Basement
Bedroom 4: 11 X 11 Level - Basement
Kitchen: 12 X 12 Level - Main Floor
Living Room: 16 X 16 Level - Main Floor
Primary Bedroom: 14 X 13 Level - Main Floor
Rec Room: 29 X 17 Level - Basement
Laundry Room: 7 X 5 Level - Main Floor
Local Schools
High School: Lincoln Northeast
Middle School: Mickle
Elementary School: Pershing Elementary
School District: Lincoln Public Schools
Listed By / Shown By
Listed By
Agency Name: Nebraska Realty
Shown By
Agency Title: Gambino Realtors
Agency Phone: 815-282-2222

Estimate Your Payment
Estimated Payment
$ 2,753.97 per month $2,157.60 Principal & Interest $457.83 Property Tax $138.54 Homeowner's Insurance
9028 Trader Drive | MLS# 22630838
This single family home located at 9028 Trader Drive, Lincoln, NE 68507 is currently listed for sale with an asking price of $475,000. This property was built in 2021 and has 4 bedrooms with 2671 sq. ft. Trader Drive is located in the Prairie Village North 21st Addition subdivision within the Lincoln Public Schools school district. Search Prairie Village North 21st Addition real estate on www.gogambino.com today.