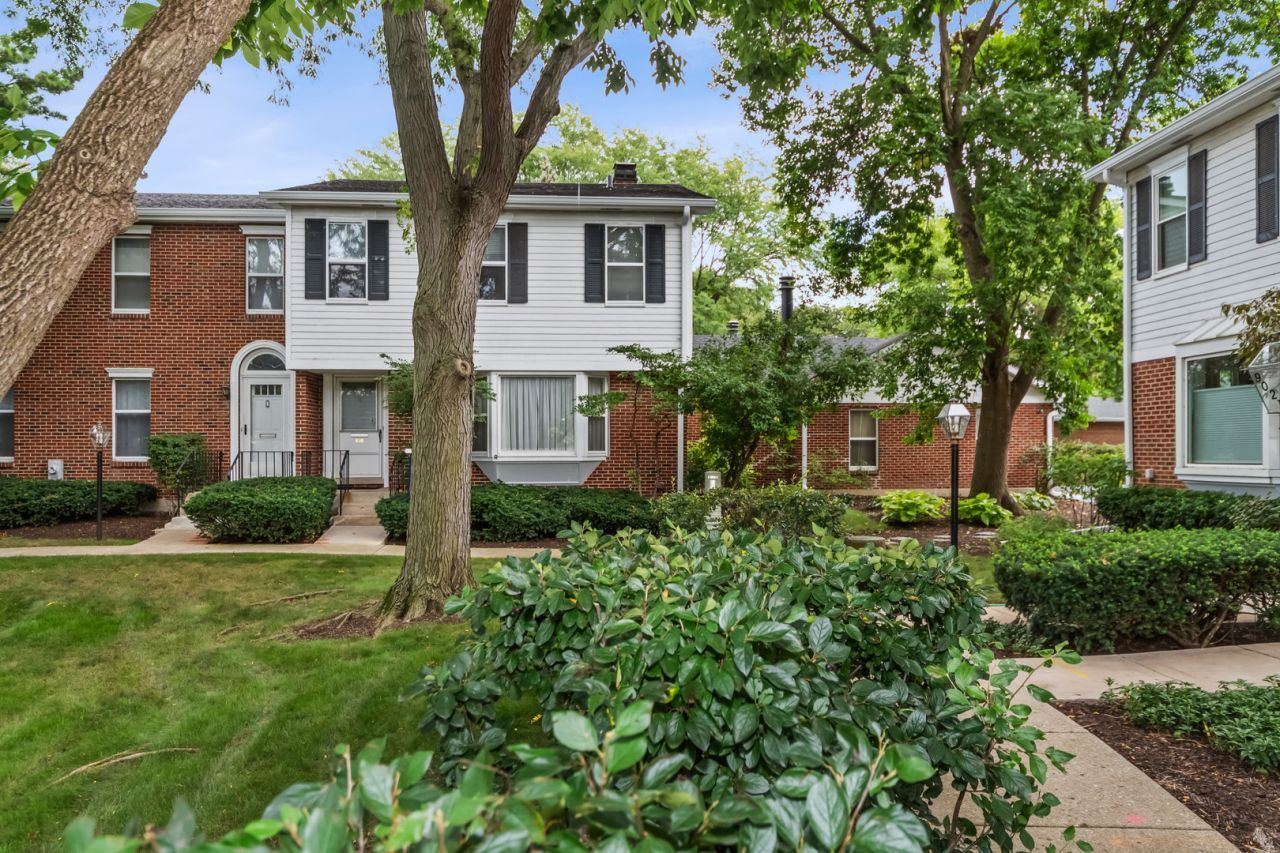

BEDS4
BATHS3 full 1 partial
SQUARE FEET3,306
MLS#12717261
STATUSContingent
PROPERTY TYPEResidential - Townhouse
SCHOOLDistrict 202
Property Description
Spacious, sophisticated & designed to live large in a great location w easy access to walking/bike trails along the NS Channel, the Dog park, Evanston High school and for driving commuters/ the highway via Dempster. Sun-filled living room opens to an impressive eat-in kitchen with double oven, gas cooktop, pantry, peninsula seating and wet bar sink. The adjacent family room features a gas fireplace and sliding doors to a private patio and garden. A 1st floor bonus room provides flexible office or hobby space. Upstairs: 3 oversized bedrooms and 2 full baths. The finished lower level adds three versatile rooms and another full bath-ideal for guests, work, recreation or multigenerational living. Attached two-car garage, move-in ready and available for a quick closing. Exceptional space, flexibility and value! Pets allowed, Quick close available, and can rent out... Investor friendly.
Property Features
Property Type: Residential - Townhouse
Basement: Yes
Basement: Finished, Full
Cooling: Central Air
Fireplaces: 1
Garage: 2
Heating: Forced Air
Lot Size: 0.06 Acres
Roof Type: Asphalt
Stories: 3.0
Taxes: $8,333
Year Built: 1983
Amenities
Wet Bar
In-Law Floorplan
Storage
Walk-In Closet(s)
Feature Descriptions
Additional rooms: Foyer, Bonus Room, Exercise Room, Breakfast Room
Additional Structures: None
Appliances: Double Oven, Dishwasher, Refrigerator, Washer, Dryer, Disposal, Cooktop, Range Hood
Association Amenities: Fencing
Association Includes: Water, Parking, Insurance, Exterior Maintenance, Lawn Care, Scavenger, Snow Removal
Dining Room: Separate
Exterior: Brick
Fireplace: Gas Log, Gas Starter
Fireplace Location(s): Family Room
HOA Fee: 580/ Monthly
Laundry: Washer Hookup, In Unit, Laundry Chute
Lot Dimensions: 57.55X47.50
Parcel#: 10144110680000
Parking: Asphalt, Garage Door Opener, Yes, Garage Owned, Attached, Garage
Pet Allowed: Cats OK, Dogs OK
Sewer: Public Sewer
Total Rooms: 11
Township: Niles
Water: Public
Room Sizes
Foyer: 6X6
Bonus Room: 14X12
Exercise Room: 17X13
Breakfast Room: 12X8
Bedroom 2: 15X11
Bedroom 3: 13X10
Bedroom 4: 12X11
Dining Room: 14X12
Family Room: 17X14
Kitchen: 12X10
Laundry: 10X8
Living Room: 18X13
Primary Bedroom: 18X14
Local Schools
High School: Evanston Twp High School
School District: District 202
Listed By / Shown By
Listed By
Agency Name: Jameson Sotheby's International Realty
Agency Phone: 847-869-7300
Shown By
Agency Title: Gambino Realtors
Agency Phone: 815-282-2222

Estimate Your Payment
Estimated Payment
$ 3,469.12 per month $2,607.29 Principal & Interest $694.42 Property Tax $167.42 Homeowner's Insurance
9029 Lincolnwood Drive | MLS# 12717261
This townhouse located at 9029 Lincolnwood Drive, Evanston, IL 60203 is currently listed for sale with an asking price of $574,000. This property was built in 1983 and has 4 bedrooms and 3 full and 1 partial baths with 3306 sq. ft. Lincolnwood Drive is located within the District 202 school district. Search Evanston real estate on www.gogambino.com today.