
BEDS2
BATHS2 full 1 partial
SQUARE FEET1,684
MLS#12639065
STATUSActive
PROPERTY TYPEResidential - Townhouse
SUBDIVISIONKingspointe
SCHOOLDistrict 204
Property Description
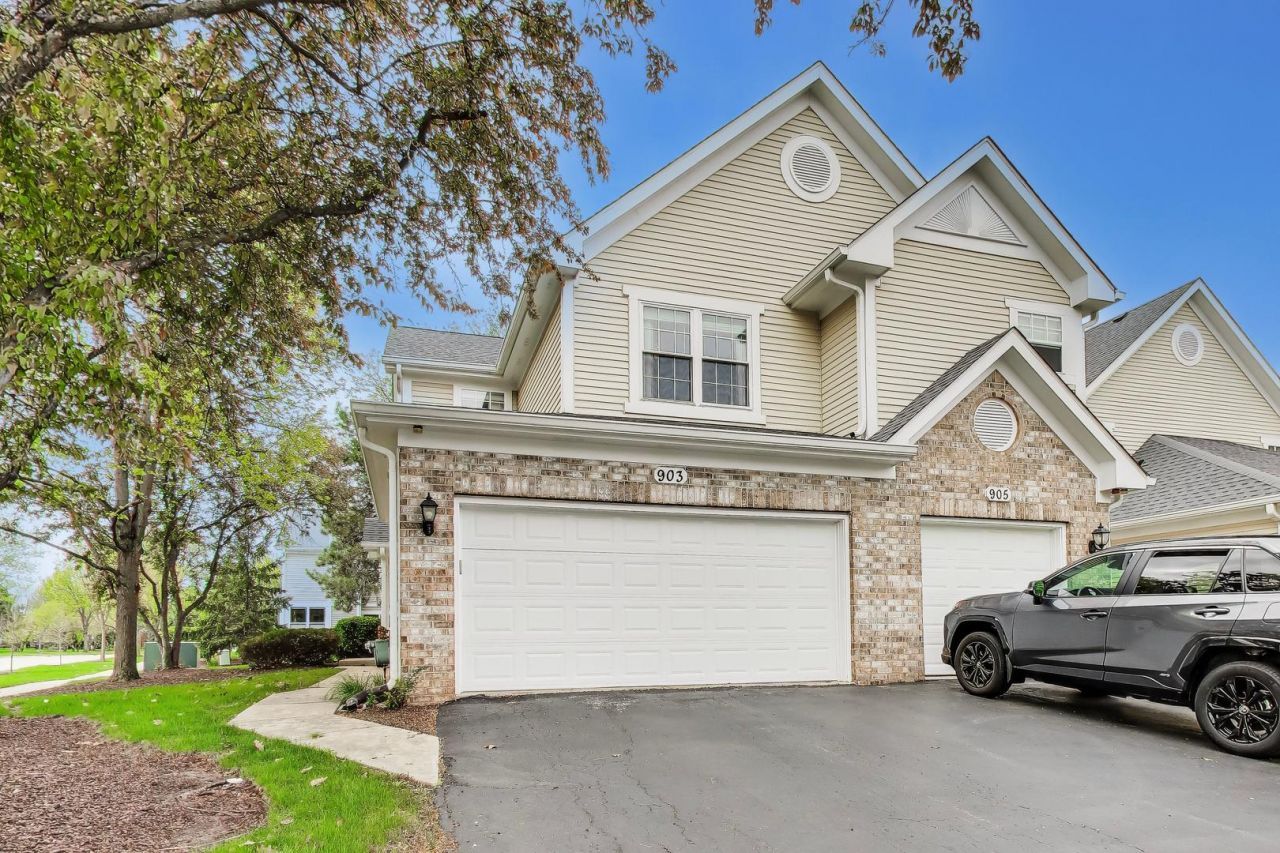
Don't miss out on this move-in ready corner unit townhouse in a quiet neighborhood close to EVERYTHING! Beautiful LVP flooring throughout the entire first floor with a living room that features a sliding door out to your back patio. Kitchen has a stunning accent wall with recent upgrades of a dining light fixture and stove. Upstairs has two LARGE bedrooms BOTH with en-suite bathrooms and walk-in closets! Laundry room also located on 2nd level. Upstairs features a den perfect for a home office or workout area. Additional home upgrades include new carpet installed 2 years ago, new garage door 4 years ago and the interior re-painted. Roof (2019) and gutters (2020) have been updated and well maintained by the HOA for peace of mind. Close to schools, parks, dining/entertainment, train, RT 59 and I 88. Schedule your private showing today!
Property Features
Property Type: Residential - Townhouse
Basement: None
Cooling: Central Air
Garage: 2
Heating: Natural Gas
Lot Size: COMMON
Roof Type: Asphalt
Stories: 2.0
Taxes: $6,142
Year Built: 1996
Amenities
Cathedral Ceiling(s)
Feature Descriptions
Additional rooms: Den, Foyer
Appliances: Range, Dishwasher, Refrigerator, Disposal
Association Amenities: Park
Association Includes: Insurance, Exterior Maintenance, Lawn Care, Snow Removal
Bath Features: Separate Shower, Double Sink
Dining Room: Separate
Exterior: Vinyl Siding, Brick
HOA Fee: 238/ Monthly
Laundry: Upper Level, Washer Hookup
Lot: Common Grounds, Corner Lot, Landscaped
Lot Dimensions: COMMON
Other Equipment: TV-Cable, Ceiling Fan(s)
Parcel#: 0710311001
Parking: Asphalt, Garage Door Opener, Yes, Garage Owned, Attached, Garage
Pet Allowed: Cats OK, Dogs OK
Sewer: Public Sewer, Storm Sewer
Total Rooms: 6
Township: Naperville
Water: Lake Michigan
Room Sizes
Den: 9X9
Foyer: 16X7
Bedroom 2: 12X12
Dining Room: 10X11
Kitchen: 12X8
Laundry: 9X6
Living Room: 19X13
Primary Bedroom: 13X14
Local Schools
High School: Metea Valley High School
Middle School: Hill Middle School
Elementary School: Brookdale Elementary School
School District: District 204
Listed By / Shown By
Listed By
Agency Name: @properties Christie?s International Real Estate
Agency Phone: 630-241-0800
Shown By
Agency Title: Gambino Realtors
Agency Phone: 815-282-2222

Estimate Your Payment
Estimated Payment
$ 2,324.58 per month $1,703.37 Principal & Interest $511.83 Property Tax $109.38 Homeowner's Insurance
903 Sheridan Circle | MLS# 12639065
This townhouse located at 903 Sheridan Circle, Naperville, IL 60563 is currently listed for sale with an asking price of $375,000. This property was built in 1996 and has 2 bedrooms and 2 full and 1 partial baths with 1684 sq. ft. Sheridan Circle is located in the Kingspointe subdivision within the District 204 school district. Search Kingspointe real estate on www.gogambino.com today.