
BEDS4
BATHS2 full
SQUARE FEET1,224
MLS#12803607
STATUS(Bank Owned) - New
PROPERTY TYPEResidential - Single Family
SCHOOLDistrict 299
Property Description
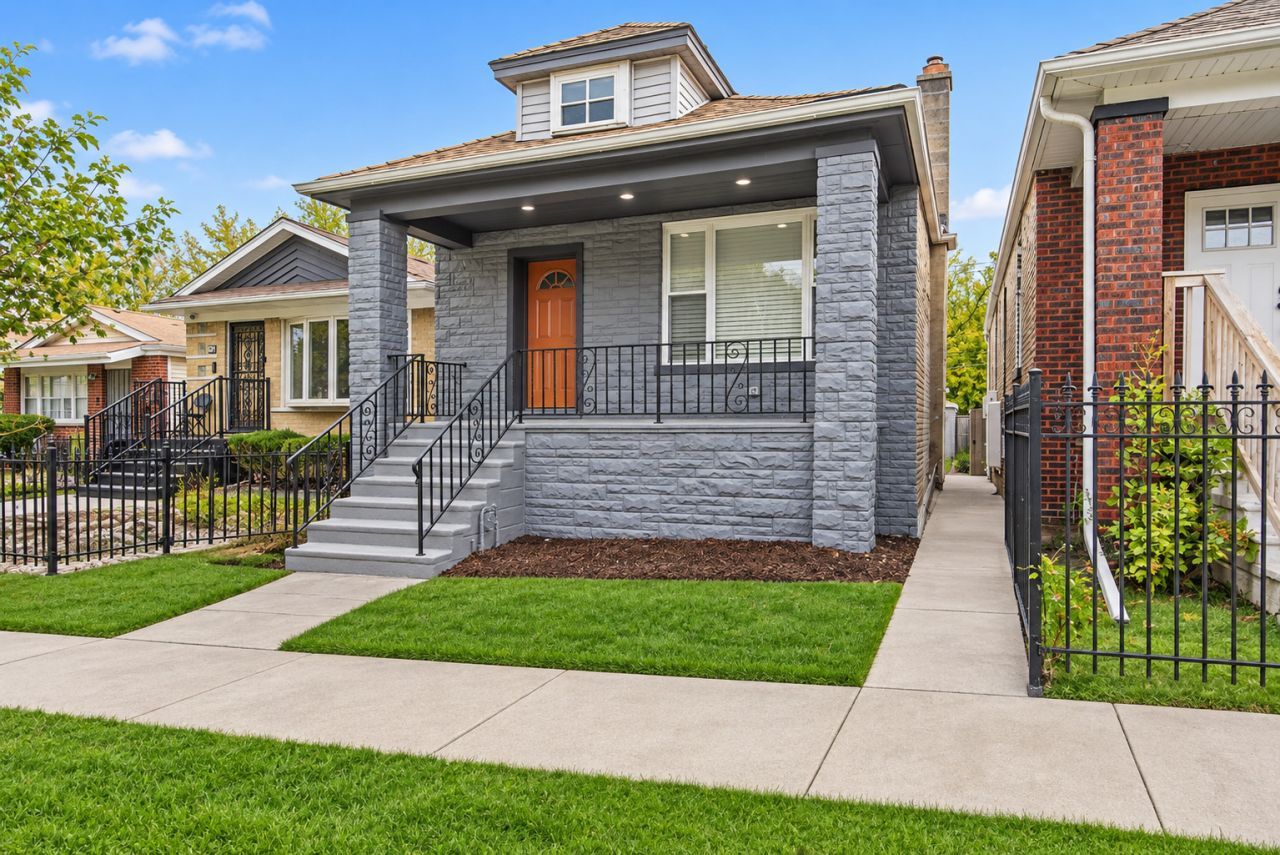
Beautifully renovated four bedroom, two bath home in Chicago's Burnside community with a fully finished lower level. The open main floor connects the living and dining areas to a brand new kitchen with two tone shaker cabinets, quartz countertops, stainless steel appliances, and backsplash, plus two bedrooms and a full bath. The finished lower level adds two more bedrooms, a second full bath, and a large family room, perfect for related living or guests. Updated flooring and bathrooms throughout, plus a custom accent wall with geometric trim. All the big-ticket items are new: roof, windows, furnace, central air, and water heater. Outside, enjoy a fully fenced backyard and two car detached garage on a quiet residential block with easy access to transportation and everyday amenities. Truly move in ready!
Property Features
Property Type: Residential - Single Family
Basement: Yes
Basement: Finished, Full
Cooling: Central Air
Garage: 2
Heating: Forced Air
Lot Size: 3,100
Taxes: $852
Year Built: 1913
Feature Descriptions
Additional rooms: No additional rooms
Appliances: Microwave, Dishwasher, Refrigerator, Stainless Steel Appliance(s)
Association Includes: None
Bath Features: Separate Shower, Accessible Shower, Steam Shower
Dining Room: Combined w/ LivRm
Exterior: Brick
Lot Dimensions: 3100
Other Equipment: CO Detectors
Parcel#: 25021160110000
Parking: Yes, Garage Owned, Detached, Garage
Sewer: Public Sewer
Total Rooms: 8
Township: Lake
Water: Public
Room Sizes
Bedroom 2: 10X10
Bedroom 3: 14X12
Bedroom 4: 10X15
Dining Room: 10X12
Family Room: 14X12
Kitchen: 15X12
Laundry: 8X10
Living Room: 14X12
Primary Bedroom: 12X10
Local Schools
School District: District 299
Listed By / Shown By
Listed By
Agency Name: Coldwell Banker Realty
Agency Phone: 312-981-5500
Shown By
Agency Title: Gambino Realtors
Agency Phone: 815-282-2222

Estimate Your Payment
Estimated Payment
$ 1,303.66 per month $1,158.29 Principal & Interest $71.00 Property Tax $74.38 Homeowner's Insurance
9033 S Dobson Avenue | MLS# 12803607
This single family home located at 9033 S Dobson Avenue, Chicago, IL 60619 is currently listed for sale with an asking price of $255,000. This property was built in 1913 and has 4 bedrooms and 2 full baths with 1224 sq. ft. S Dobson Avenue is located within the District 299 school district. Search Chicago real estate on www.gogambino.com today.