
BEDS3
BATHS2 full 1 partial
SQUARE FEET2,426
MLS#12642671
STATUSActive
PROPERTY TYPEResidential - Single Family
SUBDIVISIONAshton Ridge
SCHOOLDistrict 101
Property Description
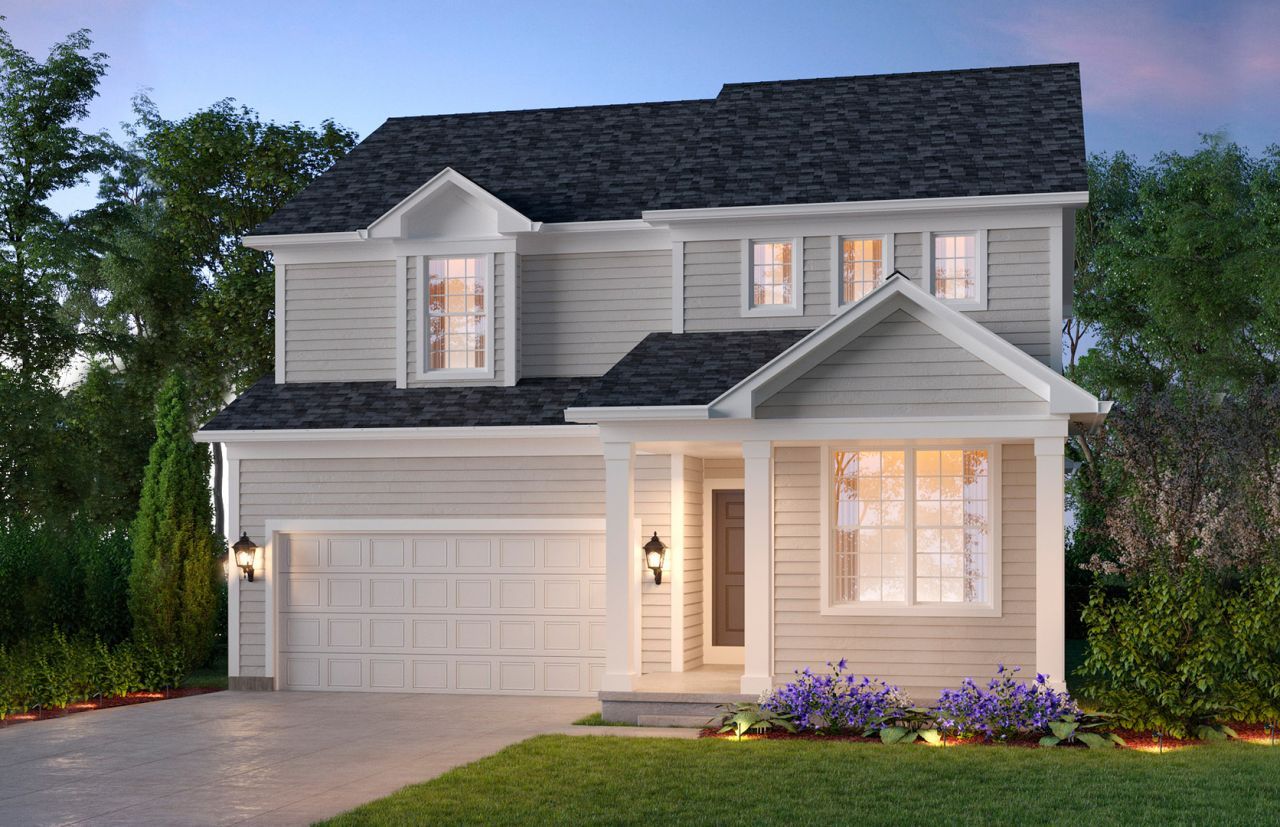
Welcome to Ashton Ridge, a new single-family community in highly acclaimed Batavia 101 School District. In a quiet neighborhood but close to Downtown Batavia and the Randall Rd commercial corridor with shops, restaurants and more. THIS HOME IS TO BE BUILT. The Fifth Avenue is a great single-family home with an open floor plan that is new to Batavia. The foyer leads you to the Great Room, kitchen, and casual eating area, all open with plenty of space for family and friends to gather. The chef's kitchen has a large island with room for seating, SS Whirlpool appliances, granite counters and a pantry. There is a small office convenient to the kitchen that is perfect for homework or shopping lists. On the 2nd floor, you have a spacious primary bedroom suite tucked away for your privacy. Your ensuite bath has a large separate shower and double bowl vanity with Quartz counters. You will enjoy the convenience of a 2nd floor laundry room. The loft is perfect for family games or movie nights. Two additional bedrooms and a family bath complete the 2nd floor. Homesite 39. Photos shown of similar home with some options not available in this home at this price.
Property Features
Property Type: Residential - Single Family
Basement: Unfinished, Full
Basement: Yes
Cooling: Central Air
Garage: 2
Heating: Natural Gas
Lot Size: 5,940
Year Built: 2026
Amenities
High Ceilings
Open Floorplan
Feature Descriptions
Additional rooms: Eating Area, Great Room, Loft, Office
Appliances: Microwave, Dishwasher, Disposal, Stainless Steel Appliance(s), Cooktop, Oven
Association Includes: Other
Bath Features: Separate Shower, Double Sink
HOA Fee: 74/ Monthly
Laundry: Upper Level
Lot Dimensions: 5940
Parcel#: 1221230010
Parking: Asphalt, Garage Door Opener, Yes, Garage Owned, Attached, Garage
Sewer: Public Sewer
Total Rooms: 8
Township: Batavia
Water: Public
Room Sizes
Eating Area: 14X11
Great Room: 17X15
Loft: 14X11
Office: 5X5
Bedroom 2: 11X10
Bedroom 3: 13X10
Kitchen: 12X12
Laundry: 6X5
Primary Bedroom: 18X14
Local Schools
High School: Batavia Sr High School
Middle School: H C Storm Elementary School
Elementary School: H C Storm Elementary School
School District: District 101
Listed By / Shown By
Listed By
Agency Name: Twin Vines Real Estate Svcs
Agency Phone: 630-427-5444
Shown By
Agency Title: Gambino Realtors
Agency Phone: 815-282-2222

Estimate Your Payment
Estimated Payment
$ 2,702.33 per month $2,539.28 Principal & Interest $0.00 Property Tax (data not provided by mls) $163.05 Homeowner's Insurance
904 Bain Lane | MLS# 12642671
This single family home located at 904 Bain Lane , Batavia, IL 60510 is currently listed for sale with an asking price of $559,027. This property was built in 2026 and has 3 bedrooms and 2 full and 1 partial baths with 2426 sq. ft. Bain Lane is located in the Ashton Ridge subdivision within the District 101 school district. Search Ashton Ridge real estate on www.gogambino.com today.