
BEDS4
BATHS3 full
SQUARE FEET1,200
MLS#12694344
STATUSNew
PROPERTY TYPEResidential - Single Family
SCHOOLDistrict 46
Property Description
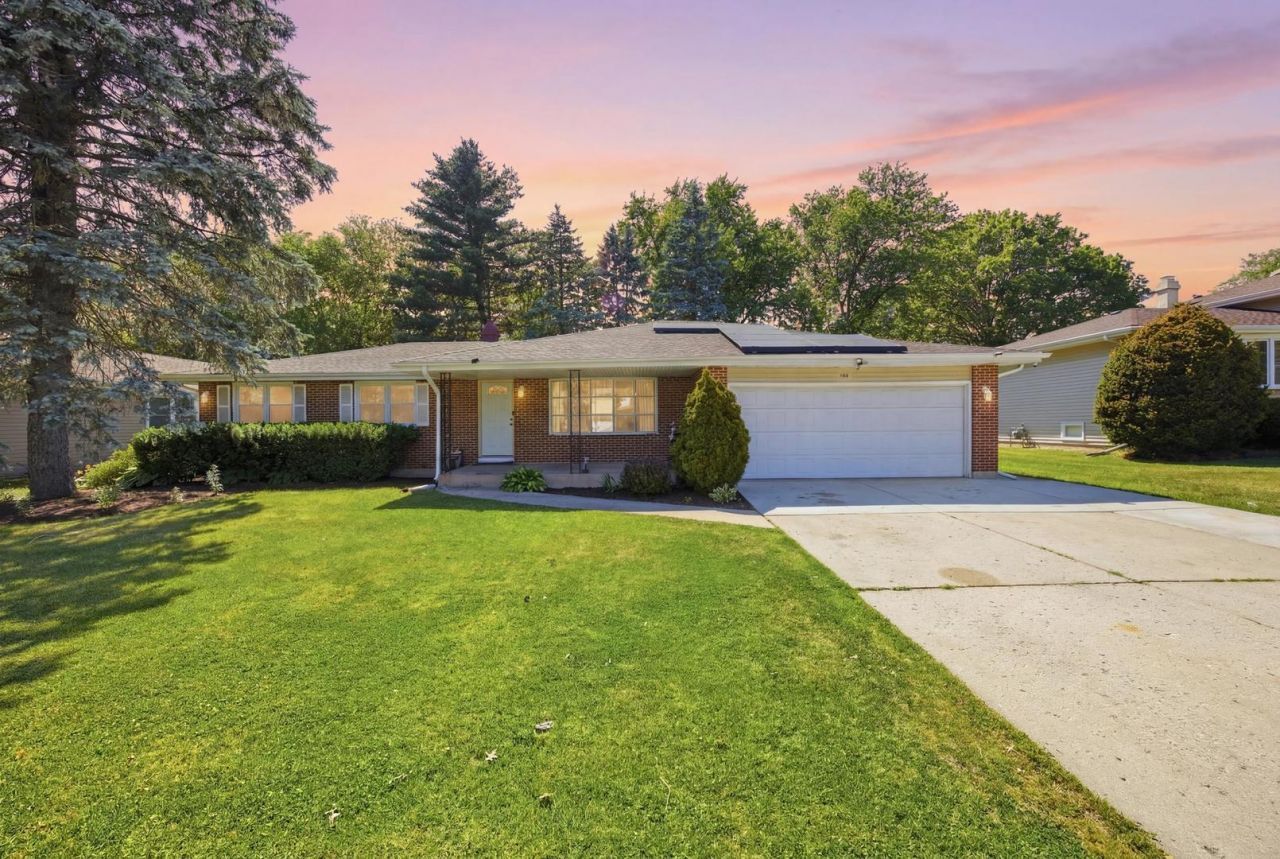
Beautifully maintained 4-bedroom, 3 bath brick veneer ranch offers the space, flexibility, and energy efficiency today's buyers are looking for. The main level features bright, welcoming living areas, three generously sized bedrooms, a versatile bonus room ideal for a home office or flex space, and a convenient first-floor laundry area. The finished basement significantly expands the home's living space with 3 additional bonus rooms, a kitchenette, and a second laundry area-perfect for related living, guest accommodations, a home gym, recreation, or additional workspace. Continue outside to a spacious backyard deck designed for entertaining, along with an oversized 2-car attached garage and a spacious storage shed. A newer solar panel system adds exceptional energy efficiency and the potential for long-term utility savings. Ideally located near parks, shopping, dining, schools, and major commuter routes, this move-in-ready home is also assigned to Lincoln Elementary School and the new Legacy Middle School beginning with the 2026-2027 school year. With versatile living spaces, modern updates, and room to grow, this home offers exceptional value and endless possibilities. Welcome home!
Property Features
Property Type: Residential - Single Family
Basement: Partially Finished, Full
Basement: Yes
Cooling: Central Air
Garage: 2
Heating: Natural Gas
Home Style: Ranch
Lot Size: 0.27 Acres
Roof Type: Asphalt
Taxes: $6,195
Year Built: 1973
Amenities
In-Law Floorplan
Feature Descriptions
Additional rooms: Kitchen, Other Room, Bonus Room, Office
Additional Structures: Shed(s)
Appliances: Range, Microwave, Dishwasher, Refrigerator, Dryer
Association Includes: None
Exterior: Vinyl Siding, Brick
Laundry: Main Level, Gas Dryer Hookup, Laundry Closet, Multiple Locations
Lot Dimensions: 76X152
Parcel#: 06071110070000
Parking: Concrete, Garage Door Opener, Heated Garage, Yes, Attached, Garage
Sewer: Public Sewer
Total Rooms: 10
Township: Elgin
Water: Public
Room Sizes
Kitchen- 2nd: 10X10
Other Room: 12X10
Bonus Room: 12X14
Office: 9X10
Bedroom 2: 12X11
Bedroom 3: 10X11
Bedroom 4: 12X14
Dining Room: 12X12
Kitchen: 12X18
Laundry: 8X8
Living Room: 18X12
Primary Bedroom: 12X14
Local Schools
High School: Elgin High School
Elementary School: Lincoln Elementary School
School District: District 46
Listed By / Shown By
Listed By
Agency Name: GREAT HOMES REAL ESTATE, INC.
Agency Phone: 847-930-5080
Shown By
Agency Title: Gambino Realtors
Agency Phone: 815-282-2222

Estimate Your Payment
Estimated Payment
$ 2,377.33 per month $1,748.79 Principal & Interest $516.25 Property Tax $112.29 Homeowner's Insurance
904 Chippewa Drive | MLS# 12694344
This single family home located at 904 Chippewa Drive, Elgin, IL 60120 is currently listed for sale with an asking price of $385,000. This property was built in 1973 and has 4 bedrooms and 3 full baths with 1200 sq. ft. Chippewa Drive is located within the District 46 school district. Search Elgin real estate on www.gogambino.com today.