
BEDS3
BATHS2 full 1 partial
SQUARE FEET1,562
MLS#12806898
STATUSNew
PROPERTY TYPEResidential - Single Family
SCHOOLDistrict 214
Property Description
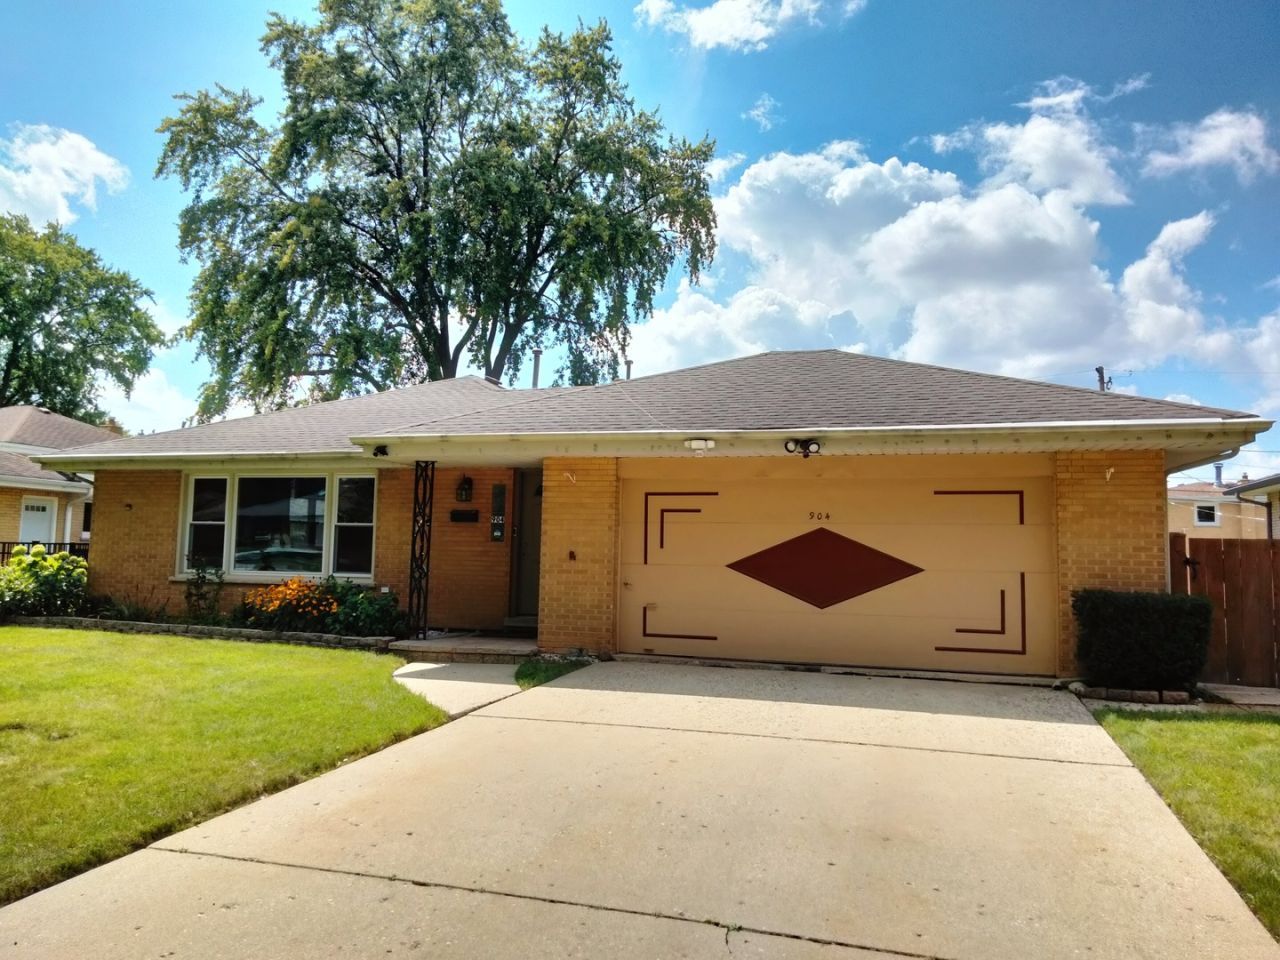
This beautifully maintained split-level home is ideally situated on a tranquil street, just moments from major highways, restaurants, and shopping, including the convenience of Mariano's within walking distance. The property is located within the highly sought-after School Districts 57 and 114, offering access to top-rated schools: Lions Park Elementary, Lincoln Middle School, and Prospect High School. The home features an updated kitchen with sleek white cabinets, modern stainless steel appliances, and elegant quartz countertops. Generous closet space and dual heating and cooling systems are available for year-round comfort. The living area furnace and A/C were updated in 2023, and all the windows were replaced in 2018 for added efficiency. Additional updates include a new water heater installed in 2024 and a durable roof from 2014-2015. The interior was freshly painted in 2021, offering a clean and modern aesthetic. Outside, the property offers a spacious cement patio, a garden area, and a convenient tool shed for storage. AS IS sale
Property Features
Property Type: Residential - Single Family
Basement: Yes
Basement: Finished, Partial
Cooling: Central Air, Zoned
Garage: 2
Heating: Gas, Forced Air, Baseboard, Zoned, Radiant Floor
Lot Size: 0.20 Acres
Taxes: $11,029
Year Built: 1962
Feature Descriptions
Additional rooms: No additional rooms
Appliances: Range, Microwave, Dishwasher, Refrigerator, Washer, Dryer
Association Includes: None
Bath Features: Soaking Tub
Dining Room: Combined w/ LivRm
Exterior: Brick
Laundry: Gas Dryer Hookup, Sink
Lot Dimensions: 70X125
Parcel#: 08132010110000
Parking: Garage Door Opener, Yes, Garage Owned, Attached, Garage
Sewer: Public Sewer
Total Rooms: 7
Township: Elk Grove
Water: Lake Michigan
Room Sizes
Bedroom 2: 12X11
Bedroom 3: 12X13
Dining Room: 12X9
Family Room: 24X14
Kitchen: 14X13
Laundry: 15X16
Living Room: 21X13
Primary Bedroom: 15X13
Local Schools
High School: Prospect High School
Middle School: Lincoln Junior High School
Elementary School: Lions Park Elementary School
School District: District 214
Listed By / Shown By
Listed By
Agency Name: Marzol Realty Group, Inc.
Agency Phone: 773-458-3656
Shown By
Agency Title: Gambino Realtors
Agency Phone: 815-282-2222

Estimate Your Payment
Estimated Payment
$ 3,577.77 per month $2,498.27 Principal & Interest $919.08 Property Tax $160.42 Homeowner's Insurance
904 S Edward Street | MLS# 12806898
This single family home located at 904 S Edward Street, Mount Prospect, IL 60056 is currently listed for sale with an asking price of $550,000. This property was built in 1962 and has 3 bedrooms and 2 full and 1 partial baths with 1562 sq. ft. S Edward Street is located within the District 214 school district. Search Mount Prospect real estate on www.gogambino.com today.