
BEDS4
BATHS3 full 1 partial
SQUARE FEET2,070
MLS#12688097
STATUSContingent
PROPERTY TYPEResidential - Single Family
SCHOOLDistrict 299
Property Description
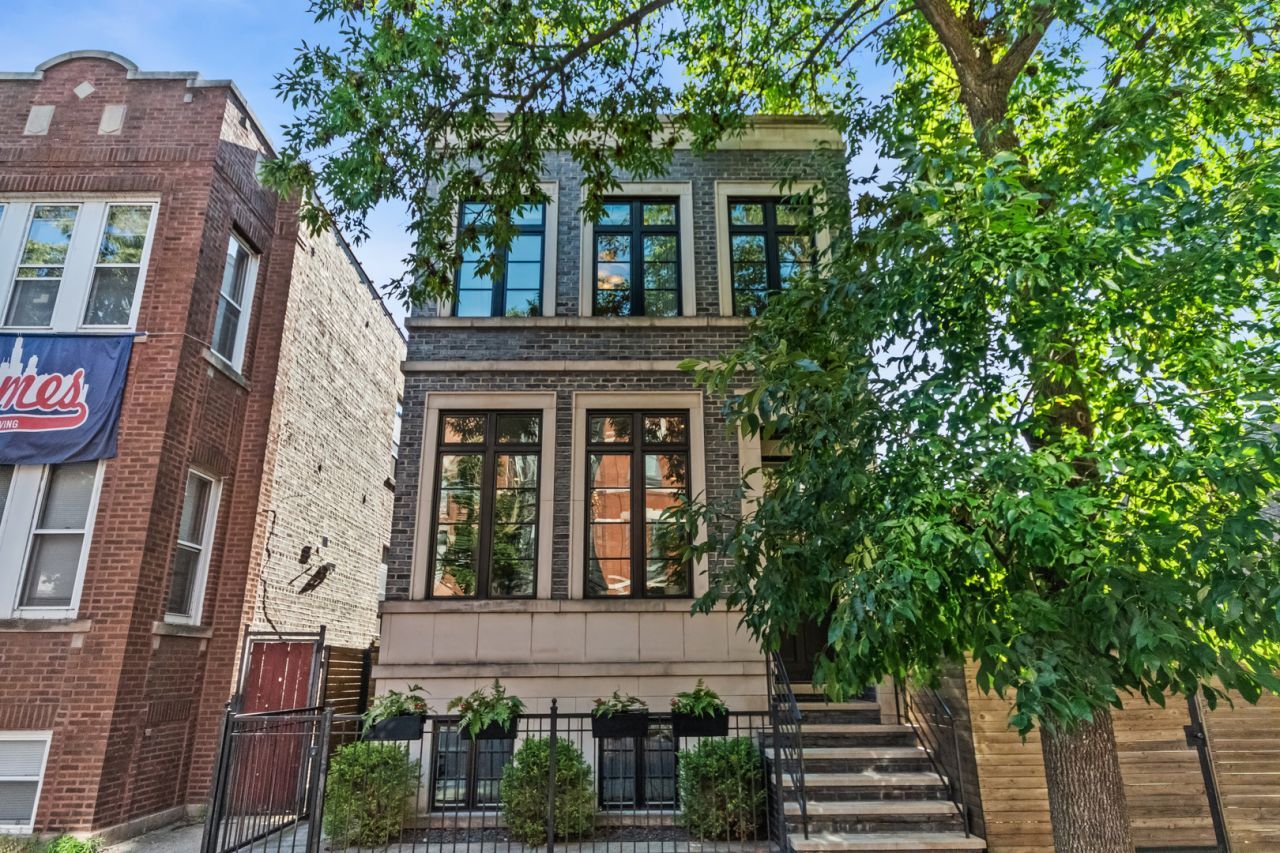
Custom brick-and-limestone build (2016) on a rare double lot in Little Italy, steps from Taylor Street, UIC, and the Medical District. Just under 3,000 sq ft of finished living space across three levels, plus extra-wide outdoor space almost unheard of in the city: a paver patio, landscaped side yard, private basketball court, and a 20x20 roof deck with skyline views. The main floor pairs 10-ft and coffered ceilings with wide-plank hardwood and oversized windows. The chef's kitchen features dual islands, waterfall quartz, two-tone cabinetry, a walk-in pantry, and a butcher-block breakfast bar, flowing to family, dining, and living rooms anchored by a stone gas fireplace, plus a built-in mudroom and powder room. Upstairs, the primary suite offers a tray ceiling, spa bath with dual vessel sinks and walk-in shower, and two walk-in closets, alongside two more bedrooms, a full hall bath, and second-floor laundry. The finished garden level lives like a second home, with a 4th bedroom, a half bath, wet bar with beverage fridge, and a sunlit recreation room. Two-car garage plus three exterior spaces.
Property Features
Property Type: Residential - Single Family
Basement: Finished, Full
Basement: Yes
Cooling: Central Air
Garage: 2
Heating: Natural Gas
Lot Size: 0.11 Acres
Taxes: $25,496
Year Built: 2016
Feature Descriptions
Additional rooms: Bonus Room
Association Includes: None
Bath Features: Double Sink
Exterior: Brick
Laundry: In Unit
Lot Dimensions: 48X100
Parcel#: 17174200470000
Parking: Yes, Detached, Side Apron, Garage
Sewer: Public Sewer
Total Rooms: 9
Township: West Chicago
Water: Lake Michigan
Room Sizes
Bonus Room: 15X12
Bonus Room: 22X15
Bedroom 2: 14X10
Bedroom 3: 14X10
Bedroom 4: 13X10
Dining Room: 18X11
Family Room: 18X18
Kitchen: 14X14
Laundry: 8X5
Living Room: 18X14
Primary Bedroom: 18X13
Local Schools
School District: District 299
Listed By / Shown By
Listed By
Agency Name: Net Gain Realty LLC
Agency Phone: 708-310-9791
Shown By
Agency Title: Gambino Realtors
Agency Phone: 815-282-2222

Estimate Your Payment
Estimated Payment
$ 9,254.79 per month $6,699.91 Principal & Interest $2,124.67 Property Tax $430.21 Homeowner's Insurance
904 S Miller Street | MLS# 12688097
This single family home located at 904 S Miller Street, Chicago, IL 60607 is currently listed for sale with an asking price of $1,475,000. This property was built in 2016 and has 4 bedrooms and 3 full and 1 partial baths with 2070 sq. ft. S Miller Street is located within the District 299 school district. Search Chicago real estate on www.gogambino.com today.