
BEDS5
BATHS2 full
SQUARE FEET1,733
MLS#12648904
STATUSNew
PROPERTY TYPEResidential - Single Family
SCHOOLDistrict 229
Property Description
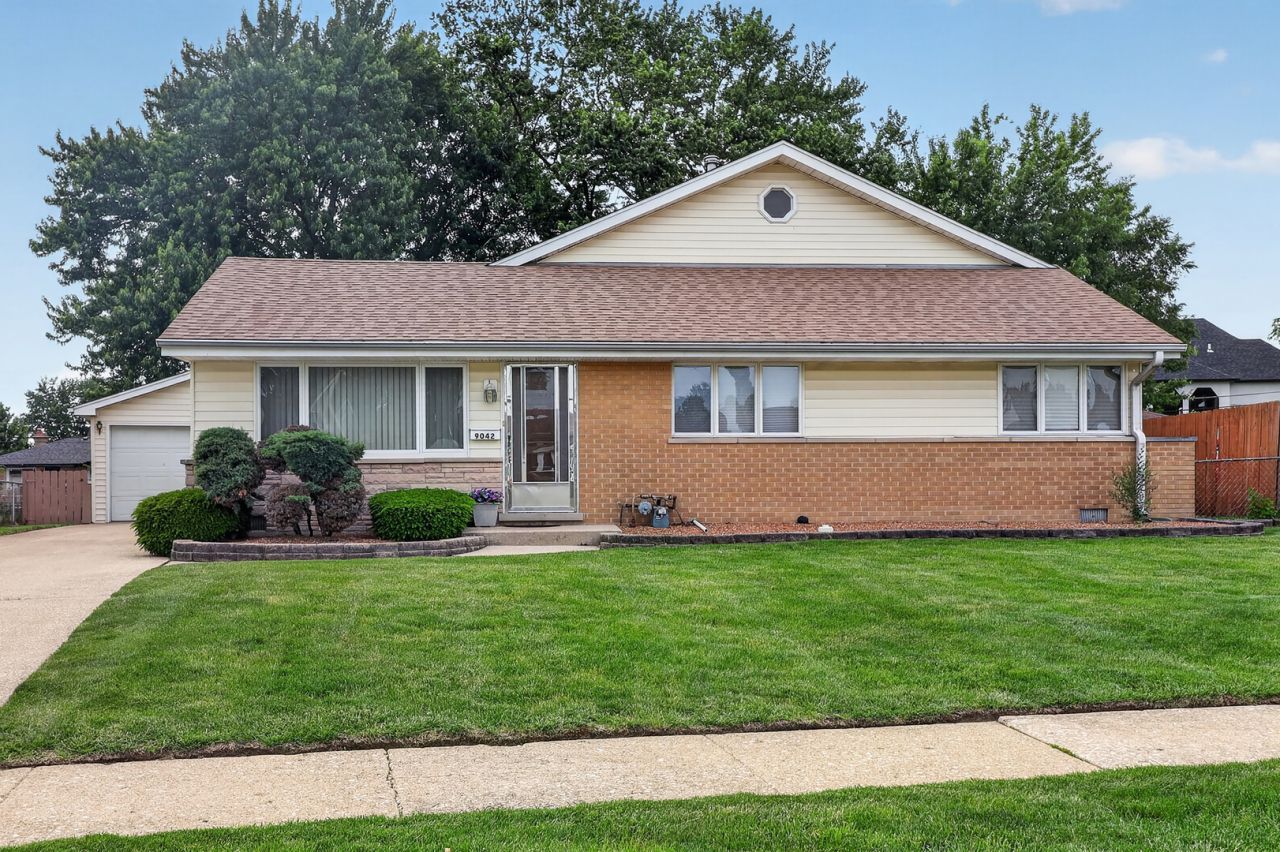
From the moment you pull up to this charming and meticulously maintained brick ranch with a fabulous two-story addition, you'll know your home! Curb appeal is immediate from the generous front lawn, lengthy concrete driveway, extra deep 30x18 garage and two-level deck overlooking beautiful, deep and wide back yard ! Inside you'll appreciate the layout with a large kitchen with eating area opening to the living room. Five total bedrooms , three on main level plus two more added master suites on the second level with sliding door access to deck overlooking a fabulous yard. Also, in the addition, you'll love the 30 x16 English family room all set and ready for large gatherings. Pride of ownership and care is evident here! Move in ready and awaiting your personal touches!!
Property Features
Property Type: Residential - Single Family
Basement: Finished, Egress Window, Daylight
Basement: Yes
Cooling: Central Air
Garage: 2
Heating: Natural Gas
Lot Size: 0.25 Acres
Roof Type: Asphalt
Taxes: $8,114
Year Built: 1961
Feature Descriptions
Additional rooms: Eating Area, Bedroom 5
Association Includes: None
Exterior: Brick
Lot Dimensions: 10701
Parcel#: 24061180120000
Parking: Concrete, Yes, Garage Owned, Detached, Garage
Sewer: Public Sewer
Total Rooms: 9
Township: Worth
Water: Lake Michigan
Room Sizes
Eating Area: 10X15
Bedroom 5: 13X13
Bedroom 2: 10X13
Bedroom 3: 10X10
Bedroom 4: 10X9
Family Room: 30X16
Kitchen: 10X12
Living Room: 14X16
Primary Bedroom: 14X14
Local Schools
High School: Oak Lawn Comm High School
School District: District 229
Listed By / Shown By
Listed By
Agency Name: United Real Estate - Chicago
Agency Phone: 630-748-4660
Shown By
Agency Title: Gambino Realtors
Agency Phone: 815-282-2222

Estimate Your Payment
Estimated Payment
$ 2,609.27 per month $1,816.47 Principal & Interest $676.17 Property Tax $116.64 Homeowner's Insurance
9042 Fairlane Drive | MLS# 12648904
This single family home located at 9042 Fairlane Drive , Bridgeview, IL 60455 is currently listed for sale with an asking price of $399,900. This property was built in 1961 and has 5 bedrooms and 2 full baths with 1733 sq. ft. Fairlane Drive is located within the District 229 school district. Search Bridgeview real estate on www.gogambino.com today.