
BEDS6
BATHS2 full 1 partial
SQUARE FEET2,242
MLS#12750374
STATUSNew
PROPERTY TYPEResidential - Single Family
SUBDIVISIONGeorgetown
SCHOOLDistrict 204
Property Description
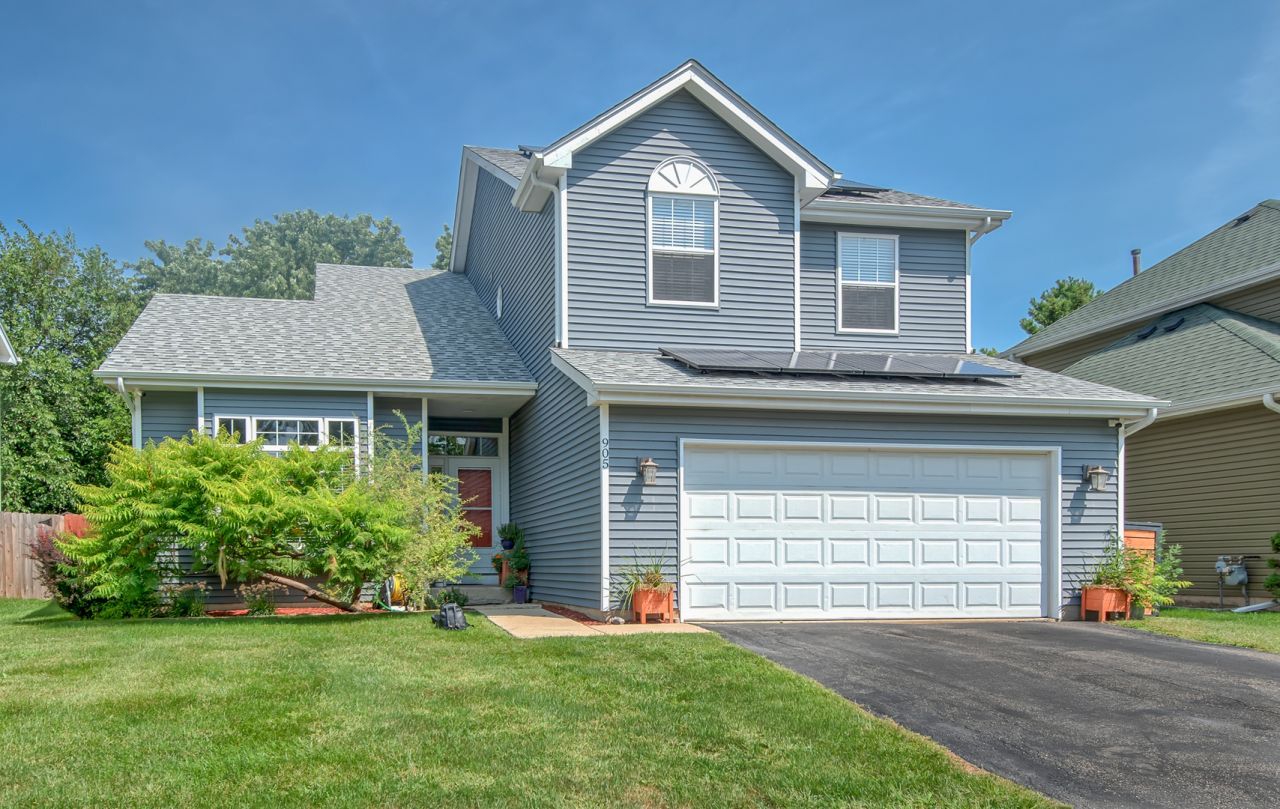
GREAT LOCATION AND CONDITION FOR THIS GEORGETOWN SUBDIVISION AURORA GEM! GREAT SCHOOLS,CLOSE TO SHOPPING, DINING AND PARKS. 5 BEDROOMS AND 2 AND HALF BATH. FULL FINISHED BASEMENT. MOST RECENT UPDATES INCLUDE:2019 ALL NEW INSULATION IN THE ATTIC,2022 NEW ROOF AND SIDING,2024 NEW SOLAR PANELS WITH MONTHLY BILL FIXED AT $118 PLUS $7-8 CONNECTION . THE RATE IS GOOD FOR ANOTHER 17 YEARS. BUYERS WILL HAVE TO ASSUME THE LEASE.2026 HOT WATER TANK,2026 NEW FURNACE, SUMMER 2024-2 MAIN FLOORS AND HALF BASEMENT TOTTALLY REPAINTED .2024 ALL NEW CARPETS ON THE SECOND FLOOR. 2023 LVP FLOORING IN ONE OF THE BEDROOMS.2025 NEW DISHWASHER. AUGUST 2025-NEW CUSTOM MADE MASTER BEDROOM BATHROOM VANITY INSTALLED WITH LIGHTED MIRROR. JULY 2026-CUSTOM KITCHEN PANTRY WITH AUTOMATIC LIGHTS INSTALLED.2020-STORAGE CABINETS AND SHELVES IN GARAGE ON BOTH SIDES.
Property Features
Property Type: Residential - Single Family
Basement: Yes
Basement: Finished, Full
Cooling: Central Air
Garage: 2
Heating: Natural Gas, Forced Air
Lot Size: 0.14 Acres
Taxes: $9,686
Year Built: 1994
Feature Descriptions
Additional rooms: Bedroom 5,Bedroom 6
Appliances: Range, Dishwasher, Refrigerator, High End Refrigerator, Washer, Dryer
Association Includes: None
Exterior: Aluminum Siding
Lot Dimensions: 58X110
Parcel#: 0731202009
Parking: Yes, Garage Owned, Attached, Garage
Sewer: Public Sewer
Total Rooms: 10
Township: Naperville
Water: Lake Michigan
Room Sizes
Bedroom 5: 10X11
Bedroom 6: 9X10
Bedroom 2: 12X10
Bedroom 3: 12X11
Bedroom 4: 11X10
Dining Room: 13X11
Family Room: 17X12
Kitchen: 18X13
Living Room: 13X12
Primary Bedroom: 16X13
Local Schools
High School: Waubonsie Valley High School
Middle School: Fischer Middle School
Elementary School: Georgetown Elementary School
School District: District 204
Listed By / Shown By
Listed By
Agency Name: Sell Smart Realty Group Inc.
Agency Phone: 847-962-8756
Shown By
Agency Title: Gambino Realtors
Agency Phone: 815-282-2222

Estimate Your Payment
Estimated Payment
$ 3,076.72 per month $2,132.62 Principal & Interest $807.17 Property Tax $136.94 Homeowner's Insurance
905 Chelsea Court | MLS# 12750374
This single family home located at 905 Chelsea Court , Aurora, IL 60504 is currently listed for sale with an asking price of $469,500. This property was built in 1994 and has 6 bedrooms and 2 full and 1 partial baths with 2242 sq. ft. Chelsea Court is located in the Georgetown subdivision within the District 204 school district. Search Georgetown real estate on www.gogambino.com today.