
BEDS2
BATHS1 full
SQUARE FEET720
MLS#12811568
STATUSNew
PROPERTY TYPEResidential - Single Family
SUBDIVISIONLake View Villa
SCHOOLDistrict 118
Property Description
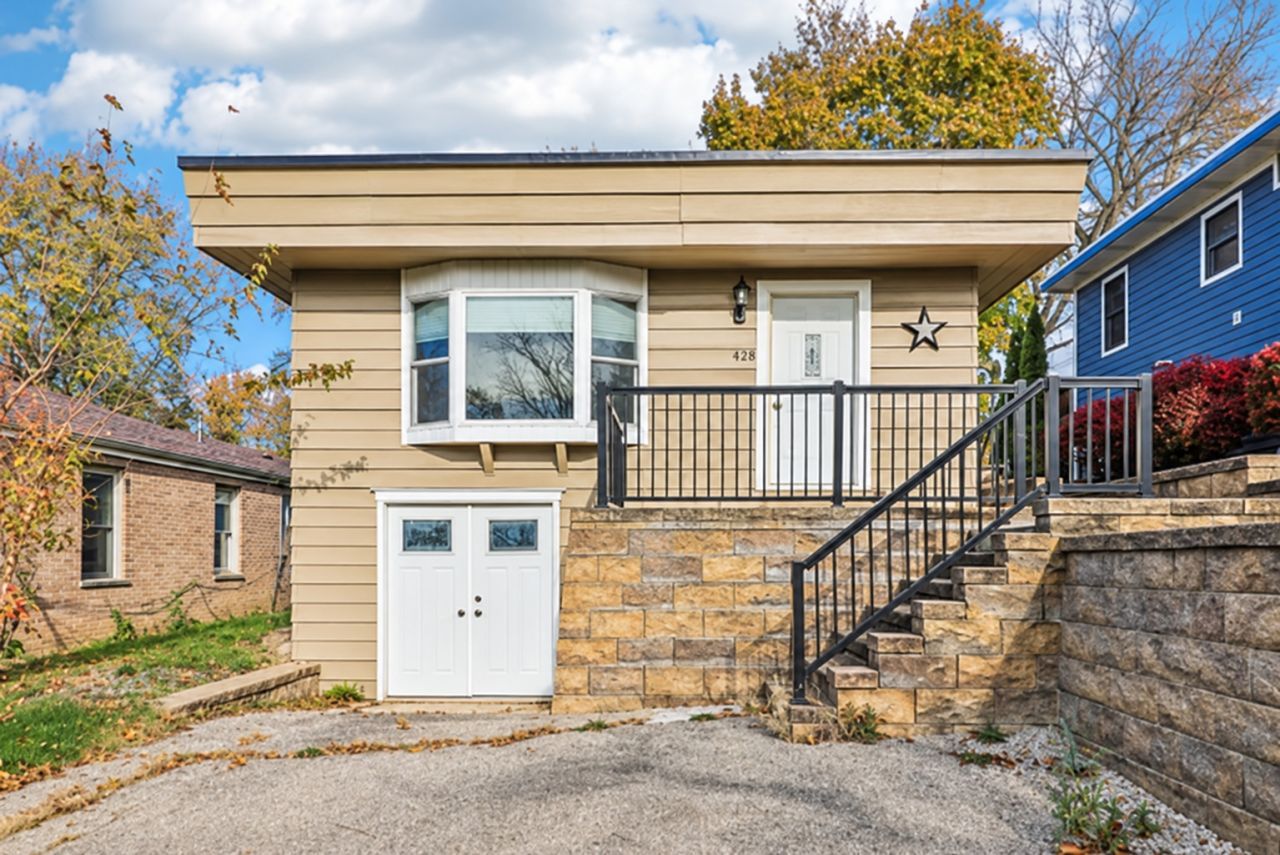
2 BEDROOM RANCH | BANGS LAKE RIGHTS | COMMUNITY BEACH | Beach days on Bangs Lake come with this two-bedroom ranch in Wauconda's Lake View Villa neighborhood. The home has lake rights, and an optional membership in the Lake View Villa Association adds access to the community beach just a few blocks away. A bay window brightens the 23-foot living room, hardwood floors run through the living room and bedrooms, and the kitchen offers warm wood cabinetry, a stainless gas range, a refrigerator, and recessed lighting. The second bedroom opens through a sliding glass door to the patio, making it an easy fit for a home office or den. Some walls, trim, and the kitchen floor are ready for your finishing touches. A full unfinished basement with its own exterior entrance holds the laundry area and plenty of room for storage or a workshop. Out back, the yard features a patio under a pergola (cover included), a privacy fence, mature trees, and a storage shed that stays. Downtown Wauconda and Lakewood Forest Preserve are close by.
Property Features
Property Type: Residential - Single Family
Basement: Yes
Basement: Unfinished, Exterior Entry, Block, Concrete, Full
Cooling: Central Air
Heating: Gas, Forced Air
Home Style: Ranch
Lot Size: 0.11 Acres
Roof Type: Rubber
Stories: 1.0
Taxes: $3,885
Year Built: 1961
Amenities
1st Floor Bedroom
1st Floor Full Bath
Built-in Features
Feature Descriptions
Additional rooms: No additional rooms
Additional Structures: Pergola, Shed(s)
Appliances: Range, Refrigerator, Washer, Dryer, Range Hood
Association Includes: Other
Exterior: Cedar
HOA Fee: 200/ Voluntary
Laundry: In Unit, Sink
Lot: Water Rights, Mature Trees
Lot Dimensions: 4966
Other Equipment: Water Heater-Gas
Parcel#: 09244080120000
Parking: Driveway, Yes, Owned
Sewer: Public Sewer
Total Rooms: 4
Township: Wauconda
Water: Public
Room Sizes
Bedroom 2: 10X14
Kitchen: 9X11
Living Room: 11X23
Primary Bedroom: 14X12
Local Schools
High School: Wauconda Comm High School
Middle School: Wauconda Middle School
Elementary School: Wauconda Elementary School
School District: District 118
Listed By / Shown By
Listed By
Agency Name: Better Homes and Garden Real Estate Star Homes
Agency Phone: 847-548-2625
Shown By
Agency Title: Gambino Realtors
Agency Phone: 815-282-2222

Estimate Your Payment
Estimated Payment
$ 1,411.40 per month $1,022.02 Principal & Interest $323.75 Property Tax $65.63 Homeowner's Insurance
905 Sheridan Drive | MLS# 12811568
This single family home located at 905 Sheridan Drive, Wauconda, IL 60084 is currently listed for sale with an asking price of $225,000. This property was built in 1961 and has 2 bedrooms and 1 full baths with 720 sq. ft. Sheridan Drive is located in the Lake View Villa subdivision within the District 118 school district. Search Lake View Villa real estate on www.gogambino.com today.