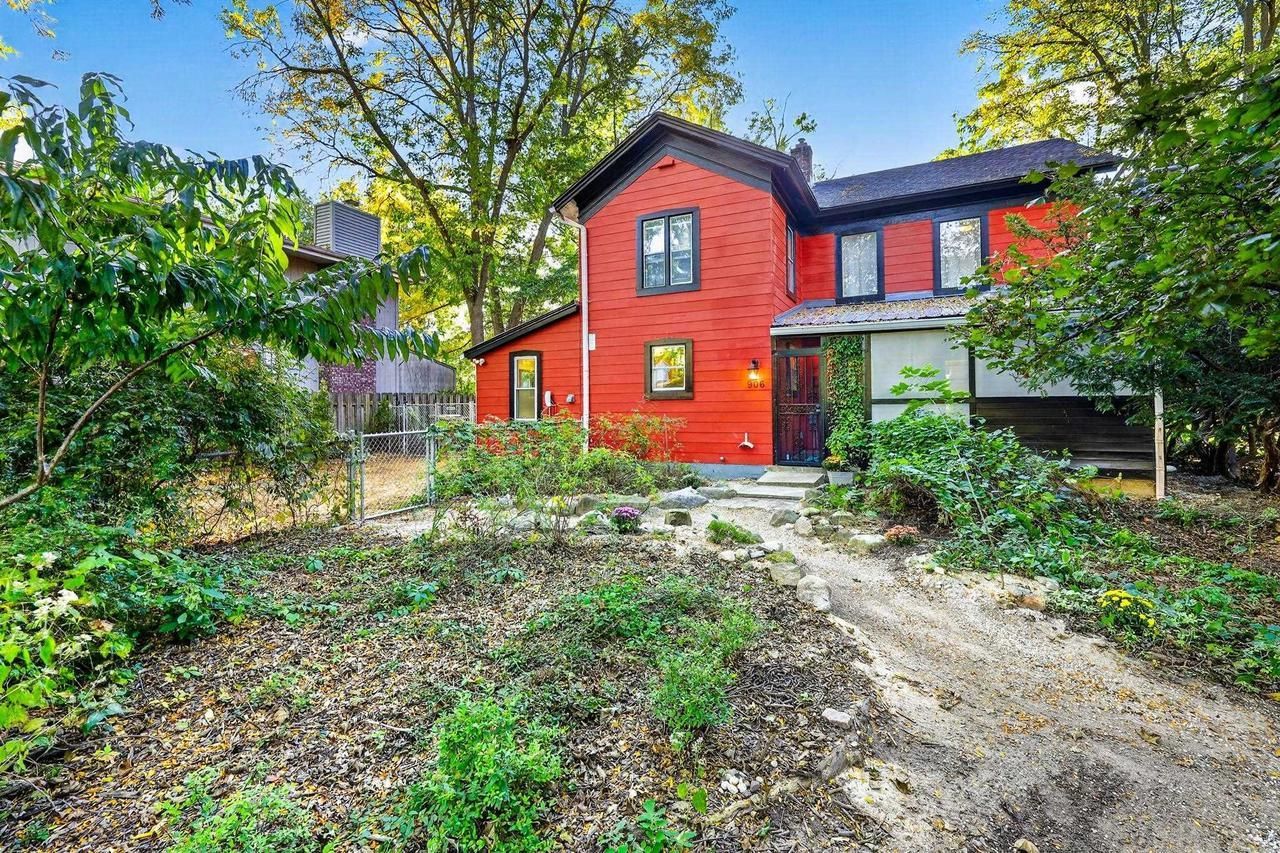

BEDS5
BATHS2 full
SQUARE FEET1,944
MLS#2034128
STATUSActive
PROPERTY TYPEResidential - Single Family
SUBDIVISIONGreen Tree Hills
SCHOOLMadison
Listing Courtesy of:
Stark Company, REALTORS

Property Description
The Red Farmhouse on the Corner: Built in 1860, this historic home offers a piece of the country in the heart of the city. More than a century and a half later, it has been lovingly restored and thoughtfully updated with new electrical, plumbing, flooring, fresh paint, renovated bathrooms and more. Tall ceilings and large, bright rooms welcome you in. The huge eat-in country kitchen is made for family dinners, canning and baking, with ample storage throughout. Relax on the screened porch, then step out to a fully fenced yard with paths through your own bit of woods, fruit and nut trees, a vegetable garden, a custom chicken coop, native perennials and hundreds of spring bulbs, all chemical-free and low maintenance. The 150-year-old walnut tree is just waiting for a rope swing. Walk to the elementary school, or past prairie and ponds to Elver Park. They don't build them like this anymore. Come see the craftsmanship and history for yourself.
Property Features
Property Type: Residential - Single Family
Basement: Yes
Fenced: Yes
Home Style: Farmhouse/National Folk
Lot Size: 0.58 Acres
Taxes: $4,711
Year Built: 1860
Amenities
Walk-in closet(s)
Great Room
Skylight(s)
Cable/Satellite Available
High Speed Internet
Fenced Yard
Appliances
Range/Oven
Refrigerator
Dishwasher
Disposal
Washer
Dryer
Feature Descriptions
Basement: Full
Bathroom: At least 1 Tub, No Master Bedroom Bath
Building: 2 Story
Data Source: WIREX_SCW
Days on Site: 21
Exterior: Wood, Masonite/PressBoard
Heating/Cooling: Forced Air
Heating Fuel: Natural Gas
Water/Waste: Municipal Water, Municipal Sewer
Room Sizes
Bedroom 2: 15x12 Level Upper
Bedroom 3: 10x10 Level Upper
Bedroom 4: 14x13 Level Upper
Bedroom 5: 10x10 Level Upper
Dining Room: 14x14 Level Main
Kitchen: 16x14 Level Main
Living Room: 15x14 Level Main
Primary Bedroom: 13x12 Level Upper
Local Schools
High School: Memorial
Middle School: Jefferson
Elementary School: Anana
School District: Madison
Listed By / Shown By
Listed By
Agency Name: Stark Company, REALTORS
Shown By
Agency Title: Gambino Realtors
Agency Phone: 815-282-2222
Estimate Your Payment
Estimated Payment
$ 3,051.27 per month $2,498.27 Principal & Interest $392.58 Property Tax $160.42 Homeowner's Insurance
906 Hathaway Drive | MLS# 2034128
This single family home located at 906 Hathaway Drive, Madison, WI 53711 is currently listed for sale with an asking price of $550,000. This property was built in 1860 and has 5 bedrooms and 2 full baths with 1944 sq. ft. Hathaway Drive is located in the Green Tree Hills subdivision within the Madison school district. Search Green Tree Hills real estate on www.gogambino.com today.