
BEDS2
BATHS2 full
SQUARE FEET1,000
MLS#12786369
STATUSActive
PROPERTY TYPEResidential - Condominium
SUBDIVISIONGreenbrier
SCHOOLDistrict 214
Property Description
Welcome to this beautiful 2-bedroom, 2-full-bathroom condo in Arlington Heights! This inviting unit features fresh paint, new vinyl flooring, a new microwave, and a new stove. The kitchen offers granite countertops, while the spacious living and dining areas provide plenty of room for relaxing and entertaining. Both bedrooms are generously sized. Enjoy your private balcony and the convenience of an in-unit laundry area with washer and dryer hookups (machines not included). The HOA fee includes snow removal, heat, water, and trash. Two parking spaces are also included for added convenience. It is located near Highway 53, approximately 10 minutes from the Metra station, and close to the Chicago Bears Training Center. With rental-friendly and pet-friendly policies, this property is an excellent opportunity for both homeowners and investors.Don't miss this great opportunity.
Property Features
Property Type: Residential - Condominium
Basement: None
Cooling: Wall Unit(s)
Heating: Radiant
Lot Size: COMMON
Roof Type: Asphalt
Stories: 2.0
Taxes: $4,511
Year Built: 1970
Amenities
Storage
Feature Descriptions
Additional rooms: Walk In Closet
Appliances: Range, Dishwasher, Refrigerator, Washer, Dryer, Stainless Steel Appliance(s)
Association Amenities: Exercise Room, Storage, Park, Pool, Security Door Lock(s)
Association Includes: Heat, Water, Gas, Parking, Insurance, Exercise Facilities, Pool, Exterior Maintenance, Lawn Care, Scavenger, Snow Removal
Dining Room: L-shaped
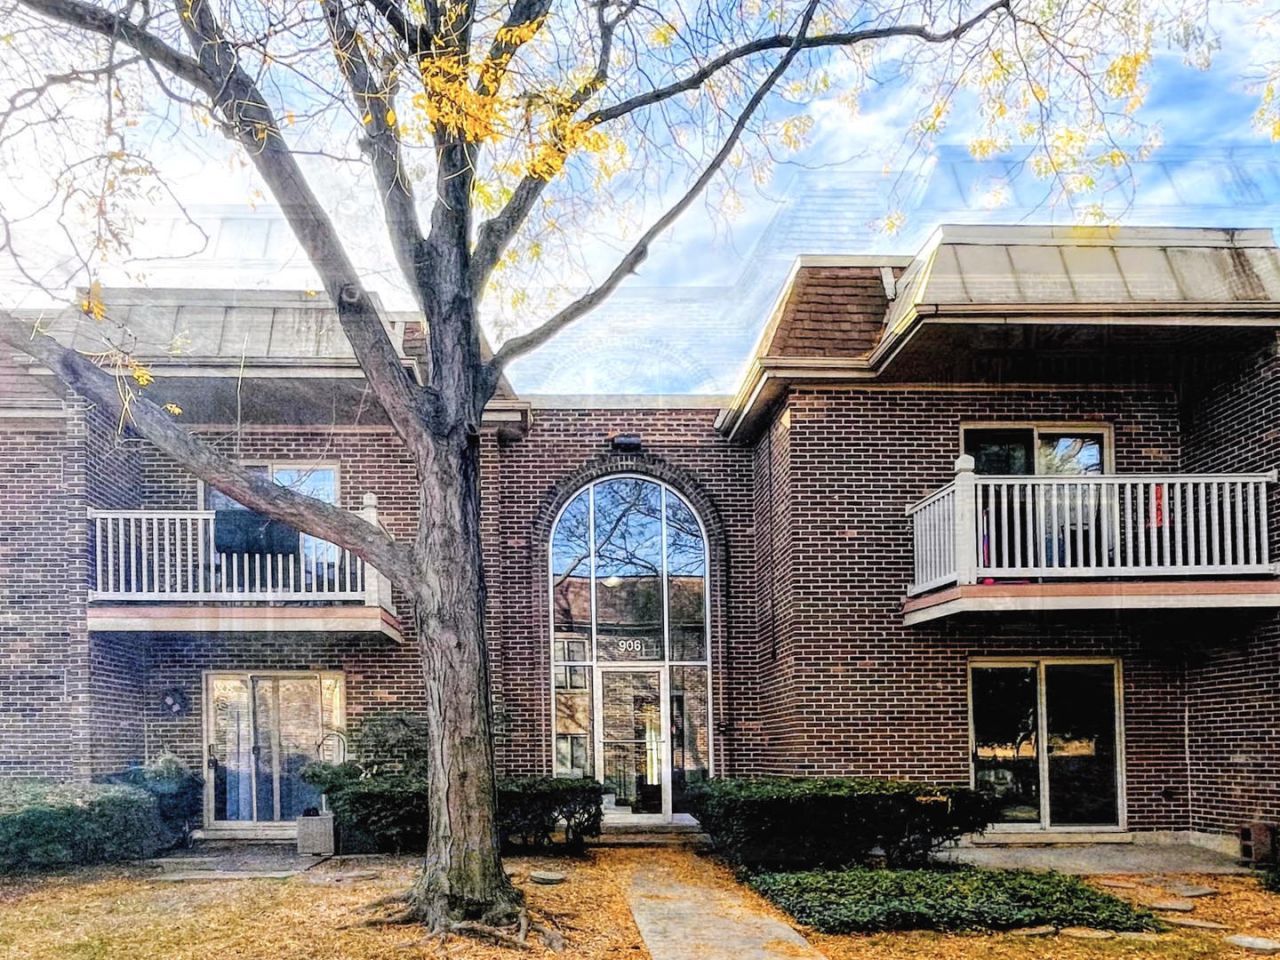
Exterior: Brick
HOA Fee: 458/ Monthly
Laundry: Washer Hookup
Lot: Common Grounds
Lot Dimensions: COMMON
Other Equipment: Intercom, Ceiling Fan(s)
Parcel#: 03182060091014
Parking: Asphalt, Unassigned, Yes, Other
Pet Allowed: Cats OK, Dogs OK, Number Limit, Size Limit
Sewer: Public Sewer
Total Rooms: 5
Township: Wheeling
Water: Lake Michigan, Public
Room Sizes
Walk In Closet: 6X5
Bedroom 2: 12X10
Dining Room: 15X9
Kitchen: 11X8
Living Room: 17X14
Primary Bedroom: 14X12
Local Schools
High School: Buffalo Grove High School
Middle School: Thomas Middle School
Elementary School: Greenbrier Elementary School
School District: District 214
Listed By / Shown By
Listed By
Agency Name: Century 21 Circle
Agency Phone: 847-882-4855
Shown By
Agency Title: Gambino Realtors
Agency Phone: 815-282-2222

Estimate Your Payment
Estimated Payment
$ 1,511.90 per month $1,067.44 Principal & Interest $375.92 Property Tax $68.54 Homeowner's Insurance
906 W Alleghany Drive, Unit 2B | MLS# 12786369
This condo located at 906 W Alleghany Drive, Unit 2B, Arlington Heights, IL 60004 is currently listed for sale with an asking price of $235,000. This property was built in 1970 and has 2 bedrooms and 2 full baths with 1000 sq. ft. W Alleghany Drive, Unit 2B is located in the Greenbrier subdivision within the District 214 school district. Search Greenbrier real estate on www.gogambino.com today.