
BEDS4
BATHS2 full 1 partial
SQUARE FEET2,200
MLS#12714361
STATUSNew
PROPERTY TYPEResidential - Single Family
SCHOOLDistrict 214
Property Description
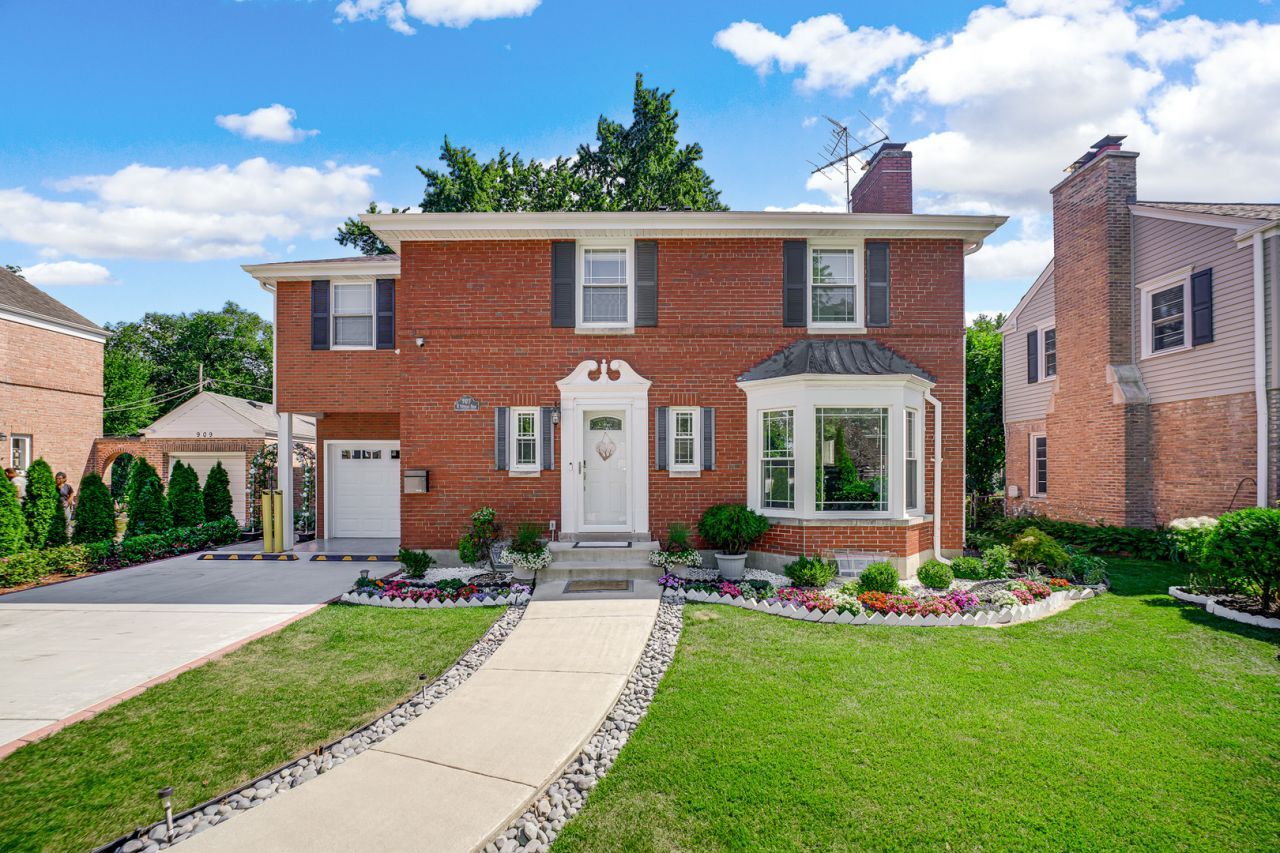
Come see this beautifully renovated two-story Georgian! Following a 2022 fire, the home was substantially rebuilt, with the original structural framework and exterior brick walls retained, and reoccupied in 2024. Features include 4 bedrooms, 2 full bathrooms upstairs, a main-level half bath, a bright family room addition, a spacious living room with a fireplace (conveyed as-is), an updated island kitchen with abundant cabinetry and a quartz countertop, and laminated wood floors beneath the carpet. The finished basement offers a recreation room and a custom-built oversized closet. Enjoy the beautifully landscaped, fenced backyard with mature trees and Emerald Green Arborvitae providing enhanced front-yard privacy. Additional improvements include a newly installed overhead sewer backup valve. Ideally located near highly rated elementary schools and award-winning Prospect High School, this home is within walking distance of shopping, restaurants, parks, and offers convenient access to Central Road. A must-see!
Upcoming Open Houses
Open House Saturday July 25th, 1:00pm - 3:00pm
Open House Sunday July 26th, 11:00am - 1:00pm
Property Features
Property Type: Residential - Single Family
Basement: Yes
Basement: Partially Finished, Partial
Cooling: Central Air, Electric
Garage: 1
Heating: Natural Gas, Electric, Forced Air, Heat Pump
Home Style: Georgian
Lot Size: 0.15 Acres
Taxes: $9,747
Year Built: 1948
Feature Descriptions
Additional rooms: Recreation Room
Additional Structures: On Street
Appliances: Double Oven, Range, Microwave, Dishwasher, High End Refrigerator, Washer, Dryer, Disposal, Stainless Steel Appliance(s), Range Hood
Association Includes: None
Dining Room: Separate
Exterior: Vinyl Siding, Brick
Lot Dimensions: 53x121
Parcel#: 08122050330000
Parking: Concrete, Garage Door Opener, Yes, Garage Owned, Detached, Driveway, On Street, Garage
Sewer: Public Sewer
Total Rooms: 9
Township: Elk Grove
Water: Public
Room Sizes
Recreation Room: 18X18
Bedroom 2: 15X11
Bedroom 3: 11X11
Bedroom 4: 11X9
Dining Room: 12X9
Family Room: 15X12
Kitchen: 8X9
Laundry: 8X17
Living Room: 21X12
Primary Bedroom: 15X10
Local Schools
High School: Prospect High School
Middle School: Westbrook School For Young Learn
Elementary School: Fairview Elementary School
School District: District 214
Listed By / Shown By
Listed By
Agency Name: Real People Realty
Agency Phone: 815-469-7449
Shown By
Agency Title: Gambino Realtors
Agency Phone: 815-282-2222

Estimate Your Payment
Estimated Payment
$ 3,470.94 per month $2,498.27 Principal & Interest $812.25 Property Tax $160.42 Homeowner's Insurance
907 E Central Road | MLS# 12714361
This single family home located at 907 E Central Road, Mount Prospect, IL 60056 is currently listed for sale with an asking price of $549,999. This property was built in 1948 and has 4 bedrooms and 2 full and 1 partial baths with 2200 sq. ft. E Central Road is located within the District 214 school district. Search Mount Prospect real estate on www.gogambino.com today.