
BEDS4
BATHS2 full 1 partial
SQUARE FEET2,580
MLS#12742425
STATUSNew
PROPERTY TYPEResidential - Single Family
SUBDIVISIONGrand Ridge
SCHOOLDistrict 111
Property Description
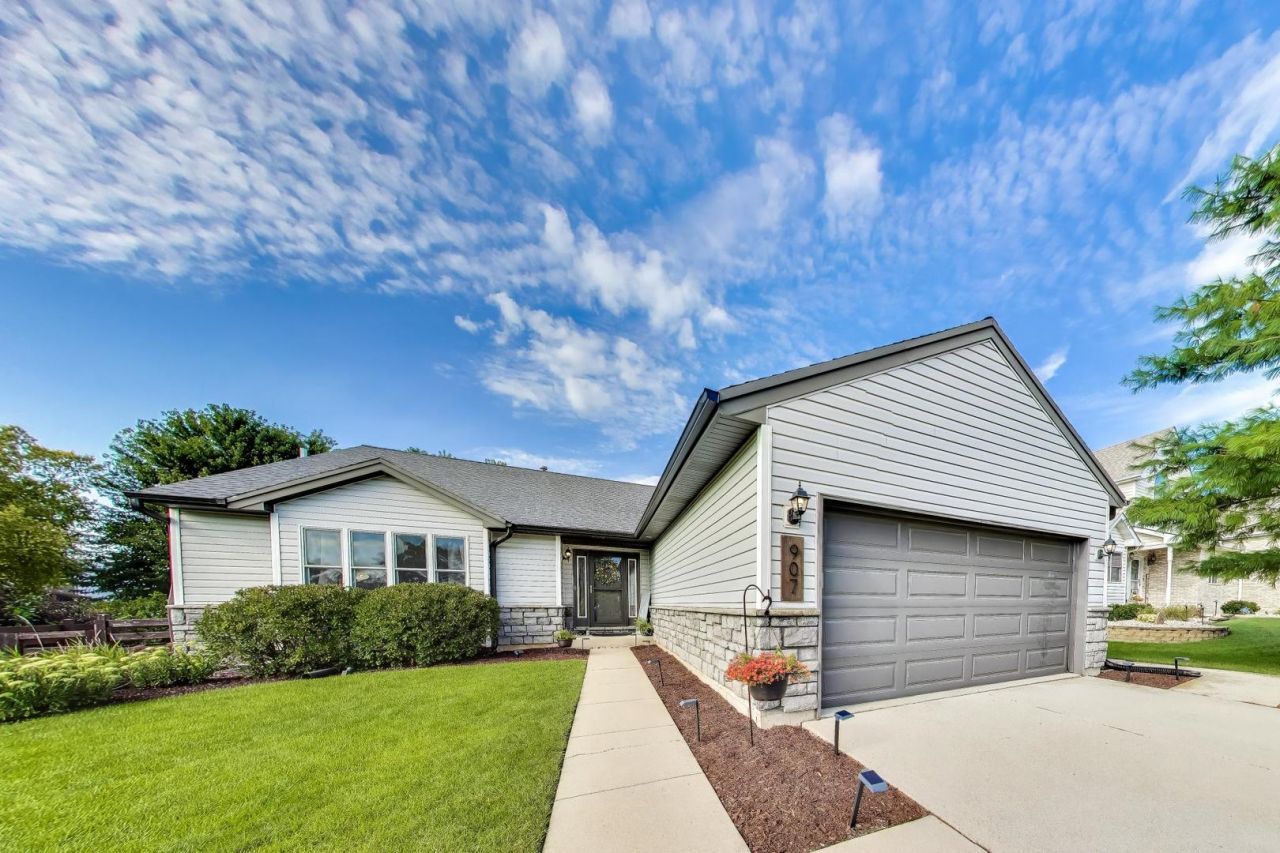
This spacious, bright and unique 4-bedroom, 2-1/2 bathroom split level with a sub-basement home offers a perfect blend of comfort and convenience. The open floorplan with dramatic vaulted ceilings on the main level is great for entertaining and family gatherings. The large eat in kitchen features all stainless steel appliances, pantry, backsplash and large space for the dining table. Separate yet open living room with large windows. The look out lower level has a cozy family room and 4th bedroom/office wtih adjacent full bathroom providing the flexibility to fit your custom lifestyle needs. The large master bedroom on the second floor features a walk-in closet. There are an additional 2 spacious bedrooms on the 2nd floor. Don't forget to check out all the storage space in the unfinished basement ready for your finishing touches. Outside, the backyard is an entertainer's dream with a fire pit, playset and low-maintenance landscaping, also an oversized shed. The property's proximity to a park adds to its desirability. Don't miss out on this wonderful opportunity to make this house your own! Home is conveniently located near restaurants and highways! Savings with NO HOA nor SSA! UPGRADES: EXTERIOR: Roof, Gutters, Fascia & Soffit 2015, Garage Door 2018 INTERIOR; Painting 2025, Washer & Dryer 2024, Refrigerator 2024, Stove 2026, Microwave 2026 MECHANICALS: Water Heater 2014, HVAC 2018, Whole House Humidifier 2018 - WELCOME HOME!
Upcoming Open Houses
Open House Saturday August 29th, 12:00pm - 2:00pm
Open House Sunday August 30th, 1:00pm - 3:00pm
Property Features
Property Type: Residential - Single Family
Basement: Yes
Basement: Unfinished, Full
Cooling: Central Air
Garage: 2
Heating: Natural Gas
Home Style: Split Level
Lot Size: 0.25 Acres
Roof Type: Asphalt
Taxes: $9,965
Year Built: 2002
Amenities
Vaulted Ceiling(s)
In-Law Floorplan
Walk-In Closet(s)
Open Floorplan
Pantry
Quartz Counters
Feature Descriptions
Additional rooms: No additional rooms
Additional Structures: Shed(s)
Appliances: Range, Microwave, Dishwasher, Refrigerator, Bar Fridge, Washer, Dryer, Disposal, Stainless Steel Appliance(s)
Association Includes: None
Bath Features: Soaking Tub
Dining Room: Kitchen/Dining Combo
Exterior: Vinyl Siding, Stone
Laundry: Gas Dryer Hookup, In Unit
Lot: Mature Trees, Level
Lot Dimensions: 79X136X79X137
Parcel#: 0311180012
Parking: Concrete, Garage Door Opener, Yes, Garage Owned, Attached, Garage
Sewer: Public Sewer
Total Rooms: 8
Township: Aux Sable
Water: Public
Room Sizes
Bedroom 2: 12X13
Bedroom 3: 14X12
Bedroom 4: 13X11
Dining Room: 19X10
Family Room: 19X13
Kitchen: 10X11
Laundry: 9X7
Living Room: 18X15
Primary Bedroom: 15X12
Local Schools
High School: Minooka Community High School
School District: District 111
Listed By / Shown By
Listed By
Agency Name: Compass
Agency Phone: 630-861-1800
Shown By
Agency Title: Gambino Realtors
Agency Phone: 815-282-2222

Estimate Your Payment
Estimated Payment
$ 2,715.18 per month $1,771.05 Principal & Interest $830.42 Property Tax $113.72 Homeowner's Insurance
907 Joanne Drive | MLS# 12742425
This single family home located at 907 Joanne Drive , Minooka, IL 60447 is currently listed for sale with an asking price of $389,900. This property was built in 2002 and has 4 bedrooms and 2 full and 1 partial baths with 2580 sq. ft. Joanne Drive is located in the Grand Ridge subdivision within the District 111 school district. Search Grand Ridge real estate on www.gogambino.com today.