
BEDS3
BATHS2 full 1 partial
SQUARE FEET1,770
MLS#12813350
STATUSNew
PROPERTY TYPERental - Townhouse
SUBDIVISIONRiva Ridge II
SCHOOLDistrict 128
Property Description
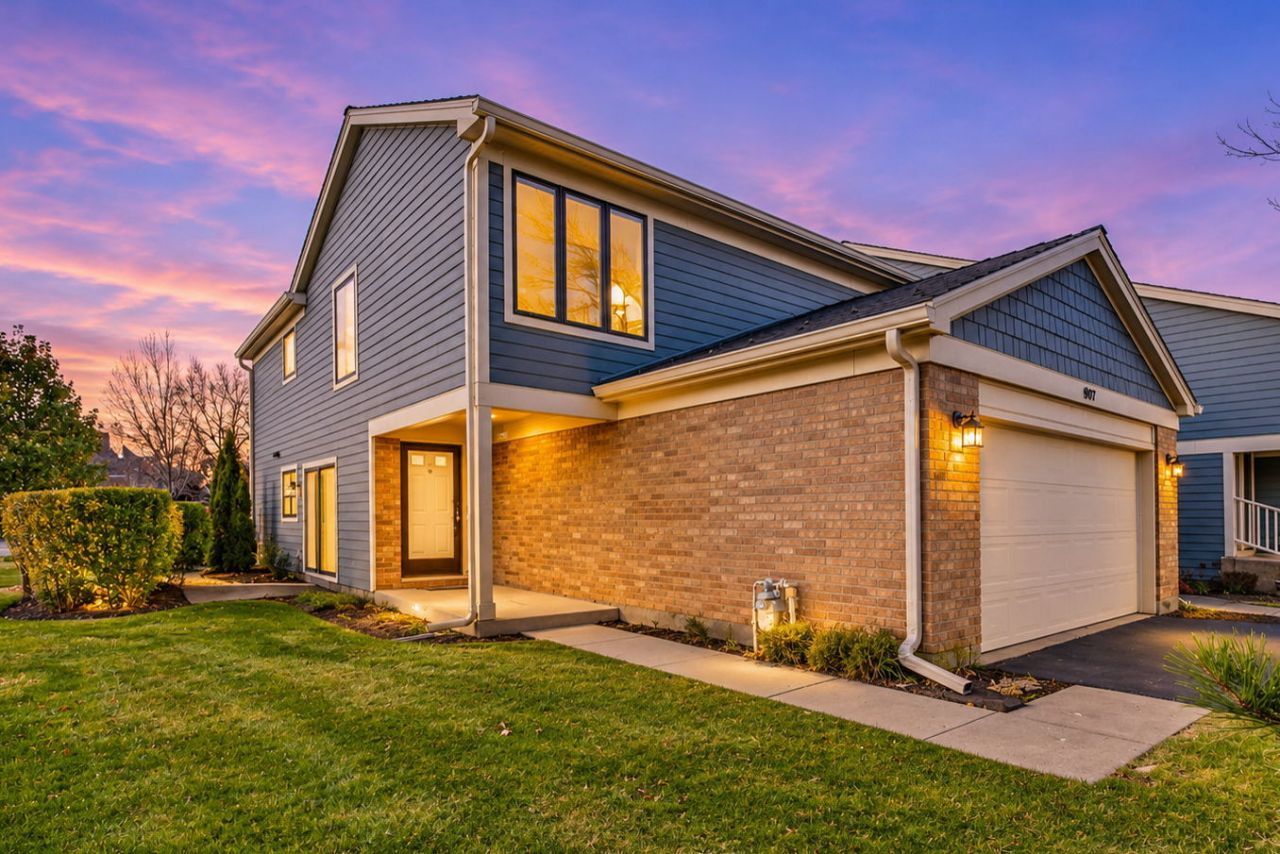
Stunning and shows like a model. Available to lease or buy with immediate occupancy. Rent includes exterior maintenance, lawn care, snow removal, basic cable, water, and scavenger. Beautiful, 3-bedroom & 2 1/2 bath two-story end-unit townhouse features a bright, eat-in kitchen w/ quartz counters, newer stainless steel appliances & a slider to a private patio! Luxury vinyl flooring & updated 1/2 bath. Open floor plan w/dining room & spacious living room w/ cathedral ceiling & skylights complete the 1st floor, providing great space for entertaining! 2nd floor primary bedroom suite w/ vaulted ceiling, double sink vanity, walk-in closet, separate shower & jacuzzi tub. 1st floor laundry. Large 2-car garage with plenty of storage closets. Freshly painted and NEW roof and siding, NEW windows, NEW Water Heater. Located on a quiet cul-de-sac, yet conveniently located close to local shopping, restaurants, schools, and the Metra.
Property Features
Property Type: Rental - Townhouse
Basement: None
Cooling: Central Air
Garage: 2
Heating: Gas, Forced Air
Lot Size: COMMON
Stories: 2.0
Year Built: 1989
Amenities
Cathedral Ceiling(s)
Feature Descriptions
Additional rooms: Breakfast Room
Appliances: Range, Microwave, Dishwasher, Refrigerator, Washer, Dryer, Stainless Steel Appliance(s)
Bath Features: Whirlpool, Separate Shower, Double Sink
Dining Room: Separate
Exterior: Brick, Frame
Laundry: Main Level, Washer Hookup, In Unit
Lot: Cul-De-Sac, Landscaped
Lot Dimensions: COMMON
Other Equipment: Ceiling Fan(s)
Parking: Garage Door Opener, Yes, Attached, Garage
Pet Allowed: Cats OK, Dogs OK
Rent Includes: Cable TV, Water, Parking, Scavenger, Exterior Maintenance, Lawn Care, Snow Removal
Sewer: Public Sewer
Total Rooms: 7
Township: Libertyville
Water: Public
Room Sizes
Breakfast Room: 11X7
Bedroom 2: 12X11
Bedroom 3: 12X10
Dining Room: 12X10
Kitchen: 12X8
Laundry: 4X8
Living Room: 14X21
Primary Bedroom: 18X13
Local Schools
High School: Libertyville High School
Middle School: Hawthorn Elementary School (Nor
Elementary School: Townline Elementary School
School District: District 128
Listed By / Shown By
Listed By
Agency Name: Compass
Agency Phone: 847-306-6145
Shown By
Agency Title: Gambino Realtors
Agency Phone: 815-282-2222

907 Suffolk Court | MLS# 12813350
This property located at 907 Suffolk Court, Libertyville, IL 60048 is currently listed for rent with an asking price of $3,500 / Monthly. Suffolk Court is located within the District 128 school district. Search Libertyville real estate on www.gogambino.com today.