
BEDS4
BATHS2 full 1 partial
SQUARE FEET3,817
MLS#12751000
STATUSNew
PROPERTY TYPEResidential - Single Family
SCHOOLDistrict 210
Property Description
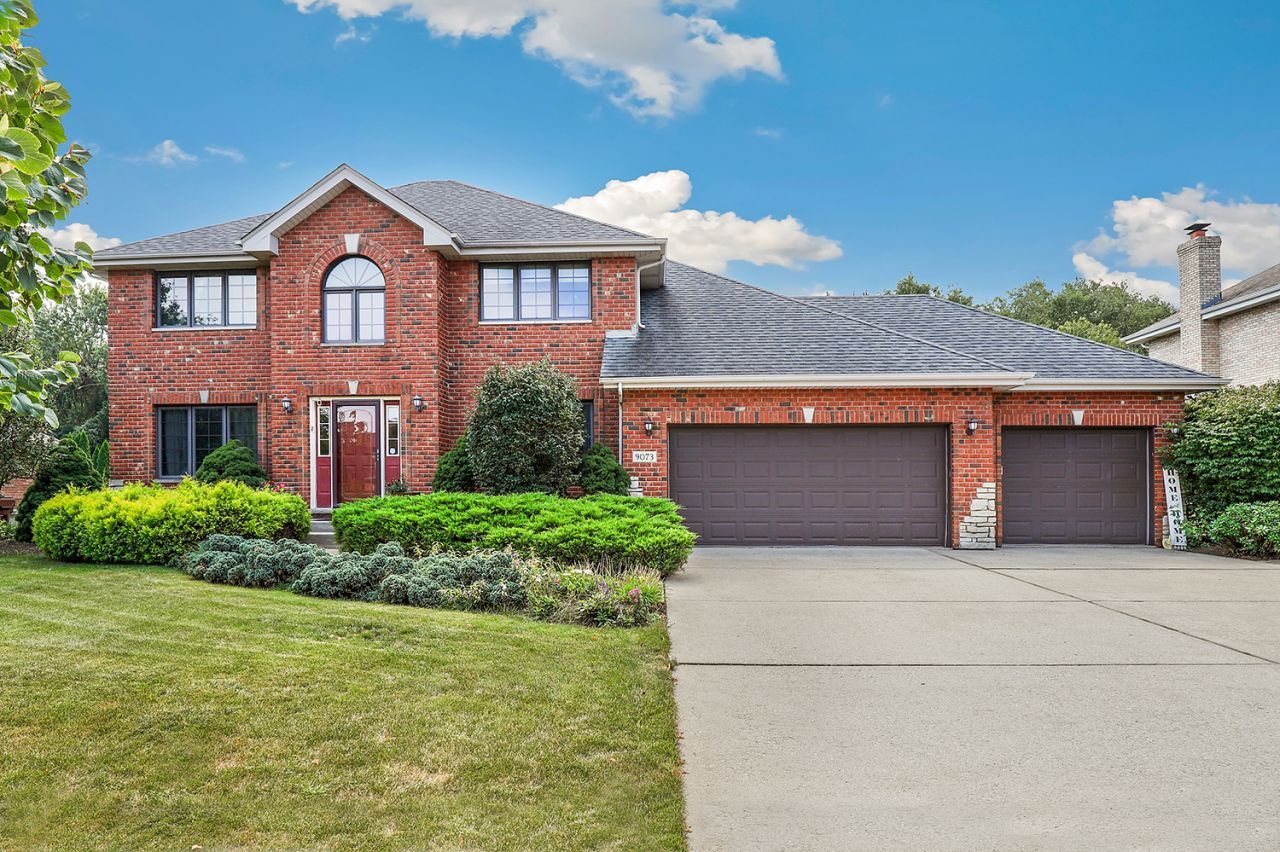
LOCATION, LOCATION, LOCATION! Welcome to highly coveted Charrington Estates, where convenience, space, and an exceptional outdoor setting come together! Ideally located within walking distance to downtown Frankfort and backing directly to the Old Plank Trail, this spacious 2-story home offers an incredible opportunity to create your dream home in one of the area's most desirable locations. Step inside to a welcoming main level featuring gleaming hardwood floors, a gas fireplace in the family room, formal living and dining rooms, and a well-appointed kitchen with stainless steel appliances, walk-in pantry, and plenty of cabinet and counter space. The main-level laundry provides easy access to the charming sunroom addition, complete with a ceiling fan and electric-an ideal spot for morning coffee, relaxing, or enjoying views of the beautiful backyard. A main-level office offers excellent flexibility and could easily serve as a 5th bedroom. Upstairs, you'll find an expansive primary suite designed to impress, along with three generously sized bedrooms and a full hall bath. The luxurious and oversized primary retreat features abundant space and a jacuzzi tub, creating a wonderful place to unwind at the end of the day. The finished basement, completed with Owens Corning in 2006, provides a large recreation area along with oversized storage space-perfect for entertaining, hobbies, a home gym, or additional living space. The outdoor setting is truly special. The huge, private backyard has no rear neighbors and features mature landscaping, direct access to the Old Plank Trail, and a large paver patio. With so much space and privacy, there is endless potential to create the backyard oasis you've always envisioned. Additional highlights include a 3-car attached, extra-deep garage, 2006 sunroom addition, 2006 finished basement, and a 2025 water heater. The water softener is being sold as-is. Roof replacement has been approved and is scheduled to be installed within the next few weeks. The home is priced to sell and the list price reflects work needed, offering the next owner an exciting opportunity to add their own vision and personal touches. Enjoy being just a short walk from downtown Frankfort's charming shops, restaurants, entertainment, live music, and year-round community events. A fantastic location, an exceptional lot, and an abundance of space make this a rare opportunity in Charrington Estates!
Property Features
Property Type: Residential - Single Family
Basement: Yes
Basement: Finished, Full
Cooling: Central Air
Fireplaces: 1
Garage: 3
Heating: Natural Gas
Lot Size: 0.38 Acres
Taxes: $13,556
Year Built: 1999
Amenities
Vaulted Ceiling(s)
Walk-In Closet(s)
Feature Descriptions
Additional rooms: Sun Room, Office, Foyer, Exercise Room, Recreation Room
Appliances: Range, Microwave, Dishwasher, Refrigerator, Washer, Dryer, Disposal
Association Includes: None
Bath Features: Whirlpool, Separate Shower, Double Sink
Dining Room: Separate
Exterior: Vinyl Siding, Brick
Fireplace: Wood Burning, Gas Starter
Fireplace Location(s): Family Room
Laundry: Main Level, Gas Dryer Hookup, Sink
Lot Dimensions: 0.38
Other Equipment: Water-Softener Owned, TV-Cable, CO Detectors, Ceiling Fan(s), Sump Pump
Parcel#: 1909224060100000
Parking: Garage Door Opener, Yes, Garage Owned, Attached, Garage
Sewer: Public Sewer
Total Rooms: 11
Township: Frankfort
Water: Public
Room Sizes
Sun Room: 14X14
Office: 14X11
Foyer: 9X17
Exercise Room: 11X15
Recreation Rm: 31X34
Bedroom 2: 13X12
Bedroom 3: 13X11
Bedroom 4: 10X14
Dining Room: 12X12
Family Room: 15X17
Kitchen: 27X18
Laundry: 6X8
Living Room: 12X14
Primary Bedroom: 12X17
Local Schools
High School: Lincoln-Way East High School
Middle School: Hickory Creek Middle School
Elementary School: Chelsea Elementary School
School District: District 210
Listed By / Shown By
Listed By
Agency Name: Redfin Corporation
Agency Phone: 224-699-5002
Shown By
Agency Title: Gambino Realtors
Agency Phone: 815-282-2222

Estimate Your Payment
Estimated Payment
$ 3,885.03 per month $2,589.12 Principal & Interest $1,129.67 Property Tax $166.25 Homeowner's Insurance
9073 Charrington Drive | MLS# 12751000
This single family home located at 9073 Charrington Drive , Frankfort, IL 60423 is currently listed for sale with an asking price of $570,000. This property was built in 1999 and has 4 bedrooms and 2 full and 1 partial baths with 3817 sq. ft. Charrington Drive is located within the District 210 school district. Search Frankfort real estate on www.gogambino.com today.