
BEDS2
BATHS2 full 1 partial
SQUARE FEET1,500
MLS#12593441
STATUSPrice Change
PROPERTY TYPEResidential - Condominium
SUBDIVISIONTerrace Square
SCHOOLDistrict 207
Property Description
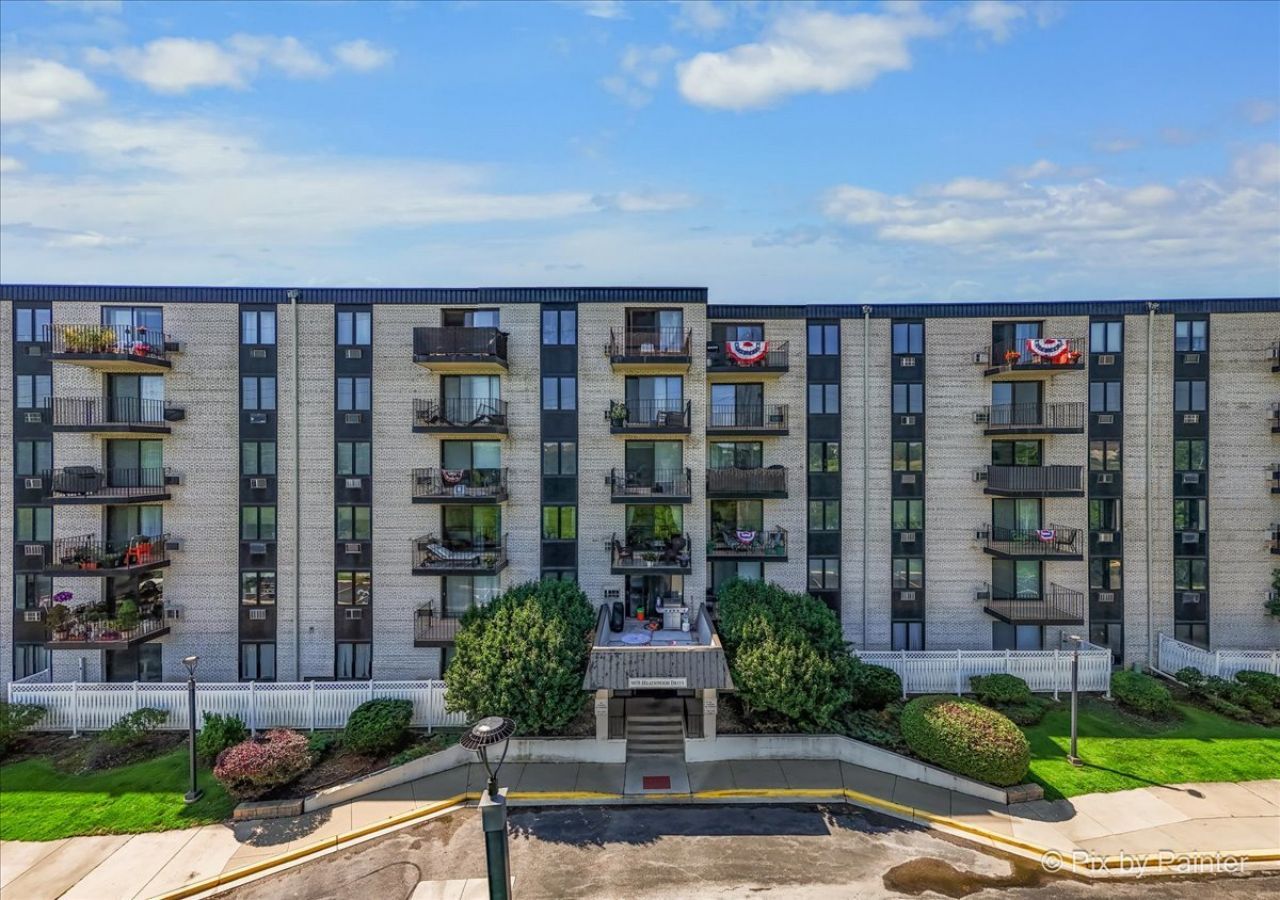
Highly Desired & Seldom Available! Largest 2-bedroom, 2.5-bath ~Open Floor Plan featuring IN-UNIT LAUNDRY and Two Private Balconies Overlooking Beautiful Open Green Space ~Updated kitchen Boasts 42 Cabinetry, Granite Countertops, Glass Back-splash, Breakfast bar open to the Dining area, Stainless Steel Appliances, brand-new stove, and tile flooring ~ALL Baths Updated, including a Luxurious Primary En-suite with a Whirlpool soaking tub, Double-sink Granite Vanity ~Step directly onto your Private Balcony from the Spacious Primary Suite with Spacious Walk-in Closet and NEW Carpet ~Generously Sized Second Bedroom offers Double Closets for Excellent Space and Comfort ~Updated Guest Full Bath, Step in Shower with Tile Surround & Base ~Additional Highlights include All Brand NEW Carpet and Freshly Painted Throughout ~Three (3) Newer A/C units, Abundant in-unit storage, plus a Secure same-floor Storage Unit ~Quick Paced Double Elevators *Cool Off on HOT Summer Days at the Community Pool or gather with Friends and Family in the Clubhouse ~Ideally located near shopping, grocery stores, golf courses, public transportation, major highways, and more, this home offers exceptional Convenience and Lifestyle **Don't miss this rare opportunity! Schedule your private tour today!
Property Features
Property Type: Residential - Condominium
Basement: None
Cooling: Wall Unit(s)
Heating: Electric, Baseboard
Lot Size: COMMON
Roof Type: Rubber
Stories: 6.0
Taxes: $4,667
Year Built: 1982
Amenities
Elevator
1st Floor Bedroom
1st Floor Full Bath
Storage
Built-in Features
Walk-In Closet(s)
Feature Descriptions
Additional rooms: Foyer, Walk In Closet
Appliances: Range, Microwave, Dishwasher, Refrigerator, Washer, Dryer, Disposal, Stainless Steel Appliance(s)
Association Amenities: Elevator in Residence, Exercise Room, Storage, On Site Manager/Engineer, Party Room, Pool, Receiving Room, Security Door Lock(s), Service Elevator(s)
Association Includes: Water, Parking, Insurance, Clubhouse, Exercise Facilities, Pool, Exterior Maintenance, Lawn Care, Scavenger, Snow Removal
Bath Features: Whirlpool, Double Sink
Dining Room: L-shaped
Exterior: Brick
HOA Fee: 648/ Monthly
Laundry: Main Level, Washer Hookup, In Unit
Lot: Landscaped
Lot Dimensions: COMMON
Other Equipment: Intercom
Parcel#: 09104011001552
Parking: Asphalt, Unassigned, Guest, Yes
Pet Allowed: Cats OK, Dogs OK
Sewer: Public Sewer
Total Rooms: 5
Township: Maine
Water: Lake Michigan
Room Sizes
Foyer: 9X5
Walk In Closet: 8X8
Bedroom 2: 14X13
Dining Room: 12X12
Kitchen: 13X10
Laundry: 8X7
Living Room: 16X15
Primary Bedroom: 16X13
Local Schools
High School: Maine East High School
Middle School: Gemini Junior High School
Elementary School: Apollo Elementary School
School District: District 207
Listed By / Shown By
Listed By
Agency Name: HomeSmart Connect LLC
Agency Phone: 847-495-5000
Shown By
Agency Title: Gambino Realtors
Agency Phone: 815-282-2222

Estimate Your Payment
Estimated Payment
$ 1,742.43 per month $1,271.85 Principal & Interest $388.92 Property Tax $81.67 Homeowner's Insurance
9078 Heathwood Drive, Unit 5K | MLS# 12593441
This condo located at 9078 Heathwood Drive, Unit 5K, Niles, IL 60714 is currently listed for sale with an asking price of $280,000. This property was built in 1982 and has 2 bedrooms and 2 full and 1 partial baths with 1500 sq. ft. Heathwood Drive, Unit 5K is located in the Terrace Square subdivision within the District 207 school district. Search Terrace Square real estate on www.gogambino.com today.