
BEDS3
BATHS2 full 1 partial
SQUARE FEET1,655
MLS#12704970
STATUSNew
PROPERTY TYPEResidential - Single Family
SCHOOLDistrict 1
Property Description
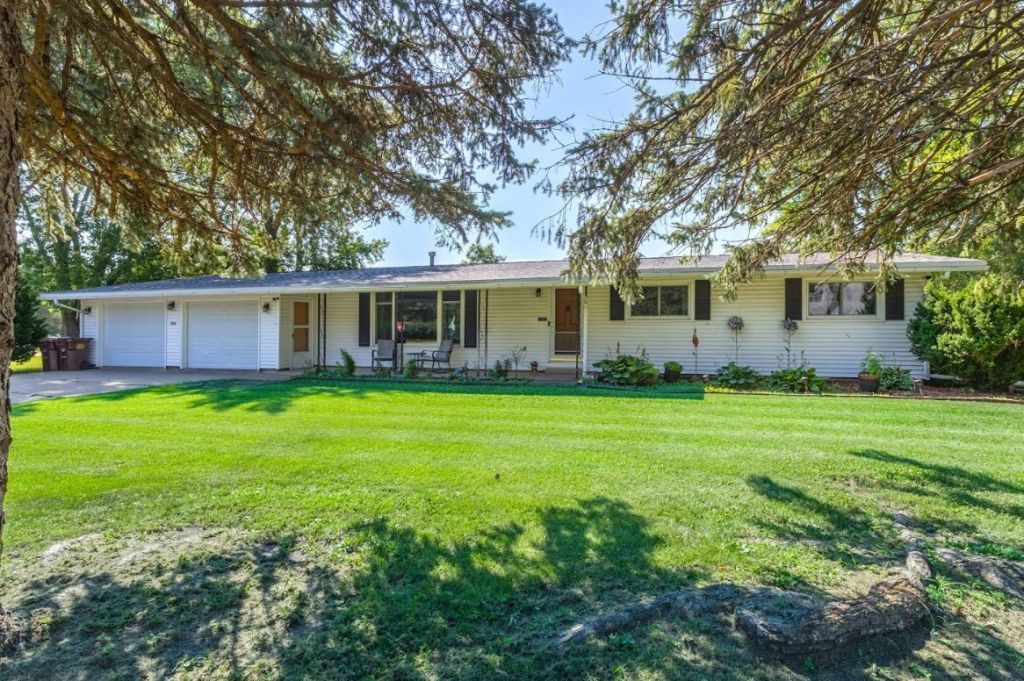
Welcome home to this well-maintained 3-bedroom, 2-bath home situated on a spacious 0.6-acre lot, offering the perfect blend of comfort, space, and functionality. The highlight of the home is the expansive family room addition, featuring a cozy wood-burning fireplace-the ideal spot for relaxing evenings or gathering with family and friends. The finished basement provides even more living and entertaining space with a wet bar, plus plenty of storage to keep everything organized. Enjoy peace of mind with newer windows throughout most of the home and a newer roof. A 2-car garage completes the package, offering convenience and additional storage. With its generous lot, inviting living spaces, and valuable updates, this home is ready for its next owners to make lasting memories.
Property Features
Property Type: Residential - Single Family
Basement: Yes
Basement: Partially Finished, Partial
Cooling: Central Air
Fireplaces: 1
Garage: 2
Heating: Forced Air
Home Style: Ranch
Lot Size: 0.60 Acres
Roof Type: Shake
Taxes: $2,991
Year Built: 1978
Feature Descriptions
Additional rooms: Recreation Room
Appliances: Double Oven, Microwave, Dishwasher, Refrigerator, Washer, Dryer, Stainless Steel Appliance(s)
Association Includes: None
Dining Room: Kitchen/Dining Combo
Exterior: Aluminum Siding
Fireplace: Wood Burning
Laundry: In Kitchen
Lot: Corner Lot, Level
Lot Dimensions: 135x195
Parcel#: 2008103001
Parking: Concrete, Gravel, Garage Door Opener, Attached, Garage
Sewer: Public Sewer
Total Rooms: 8
Township: Erie
Water: Well
Room Sizes
Recreation Room: 40X20
Bedroom 2: 11X9
Bedroom 3: 11X8
Dining Room: 11X10
Family Room: 29X14
Kitchen: 17X11
Laundry: 5X3
Living Room: 20X11
Primary Bedroom: 13X11
Local Schools
School District: District 1
Listed By / Shown By
Listed By
Agency Name: Currents and Keys Realty
Agency Phone: 563-265-1495
Shown By
Agency Title: Gambino Realtors
Agency Phone: 815-282-2222

Estimate Your Payment
Estimated Payment
$ 1,119.37 per month $817.62 Principal & Interest $249.25 Property Tax $52.50 Homeowner's Insurance
908 5th Street | MLS# 12704970
This single family home located at 908 5th Street , Erie, IL 61250 is currently listed for sale with an asking price of $180,000. This property was built in 1978 and has 3 bedrooms and 2 full and 1 partial baths with 1655 sq. ft. 5th Street is located within the District 1 school district. Search Erie real estate on www.gogambino.com today.