
BEDS3
BATHS1 full 1 partial
MLS#12784414
STATUSRe-activated
PROPERTY TYPEResidential - Single Family
SCHOOLDistrict 204
Property Description
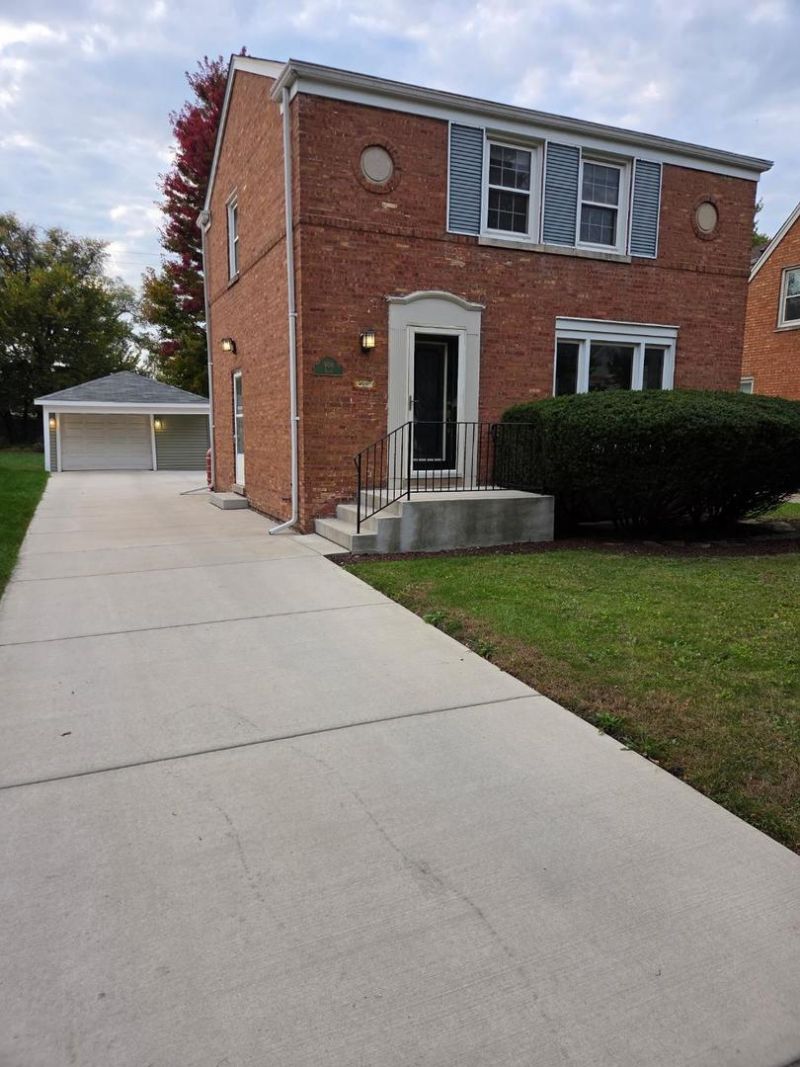
Solid brick Georgian with beautiful hardwood floors throughout! Large living room and separate dining room, nice kitchen with stainless steel appliances, first floor bedroom that leads to big deck overlooking the huge backyard, closet can be added, half bath on first floor, two good size bedrooms and modern full bathroom upstairs. Finished basement with new carpeting, separate laundry room, sump pump, 100 amp circuit breakers, and plenty of storage. Newer concrete front stairs and driveway that leads to a 1 1/2 car garage with brand new siding. Close to schools, parks and shopping.
Property Features
Property Type: Residential - Single Family
Basement: Yes
Basement: Finished, Full
Cooling: Central Air
Garage: 1
Heating: Gas, Forced Air
Home Style: Georgian
Lot Size: 0.29 Acres
Roof Type: Asphalt
Taxes: $6,705
Year Built: 1946
Amenities
1st Floor Bedroom
Feature Descriptions
Additional rooms: No additional rooms
Appliances: Range, Microwave, Dishwasher, Refrigerator, Washer, Dryer, Stainless Steel Appliance(s)
Association Includes: None
Dining Room: L-shaped
Exterior: Brick
Laundry: Sink
Lot Dimensions: 50 x 250
Other Equipment: Sump Pump
Parcel#: 15332130310000
Parking: Concrete, Side Driveway, Yes, Garage Owned, Detached, Garage
Sewer: Public Sewer
Total Rooms: 7
Township: Proviso
Water: Lake Michigan
Room Sizes
Bedroom 2: 16X11
Bedroom 3: 14X10
Dining Room: 11X10
Family Room: 20X11
Kitchen: 10X10
Laundry: 15X11
Living Room: 20X11
Primary Bedroom: 14X13
Local Schools
High School: Lyons Twp High School
Middle School: Park Junior High School
Elementary School: Forest Road Elementary School
School District: District 204
Listed By / Shown By
Listed By
Agency Name: Myslicki Real Estate
Agency Phone: 708-354-4978
Shown By
Agency Title: Gambino Realtors
Agency Phone: 815-282-2222

Estimate Your Payment
Estimated Payment
$ 2,443.52 per month $1,771.05 Principal & Interest $558.75 Property Tax $113.72 Homeowner's Insurance
908 Beach Avenue | MLS# 12784414
This single family home located at 908 Beach Avenue, La Grange Park, IL 60526 is currently listed for sale with an asking price of $389,900. This property was built in 1946 and has 3 bedrooms and 1 full and 1 partial baths. Beach Avenue is located within the District 204 school district. Search La Grange Park real estate on www.gogambino.com today.