
BEDS3
BATHS2 full
SQUARE FEET1,282
MLS#12727127
STATUSNew
PROPERTY TYPEResidential - Single Family
SCHOOLDistrict 116
Property Description
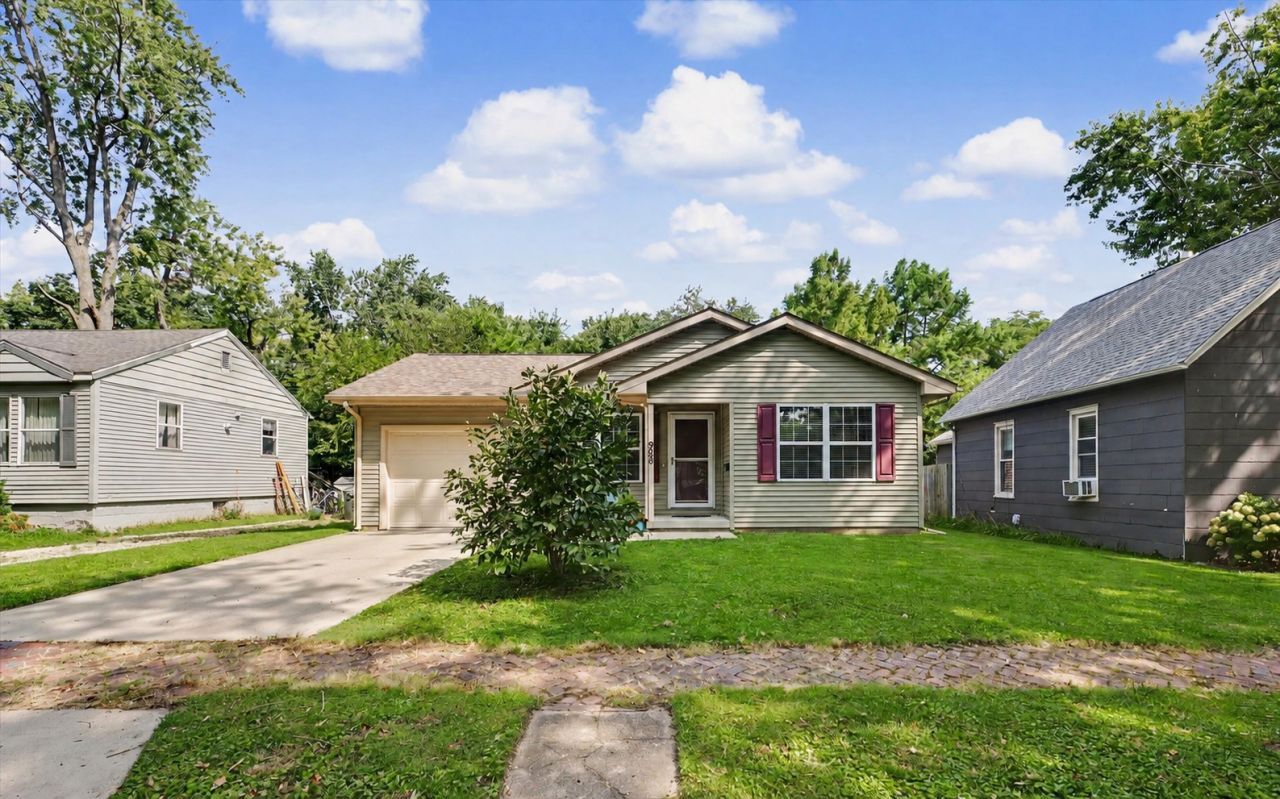
Don't miss this incredible opportunity to own a newer 3-bedroom, 2-full-bath ranch in Urbana! Built in 2016, this move-in-ready home combines modern style with the ease and convenience of single-level living. Step inside to an open, inviting layout where the kitchen takes center stage with stainless steel appliances and a great connection to the surrounding living space, perfect for entertaining or simply enjoying everyday life. Three bedrooms and two full baths provide the flexibility today's buyers want, with space for guests, a home office, or whatever fits your lifestyle. Outside, the fully fenced backyard is ready for summer cookouts, pets, gardening, or evenings spent relaxing outdoors. An attached one-car garage adds convenience and storage, while a new roof in 2021 is another valuable update. Newer construction, modern finishes, one-level living, a fenced backyard, and an attached garage make 908 E Oregon a standout Urbana home that's ready for its next chapter!
Property Features
Property Type: Residential - Single Family
Basement: Crawl Space
Cooling: Central Air
Garage: 1
Heating: Natural Gas
Lot Size: 0.14 Acres
Roof Type: Asphalt
Taxes: $4,340
Year Built: 2016
Feature Descriptions
Additional rooms: No additional rooms
Appliances: Range, Microwave, Dishwasher, Refrigerator
Association Includes: None
Exterior: Vinyl Siding
Lot Dimensions: 51x117.25
Other Equipment: Radon Mitigation System
Parcel#: 922116158006
Parking: Concrete, Garage Door Opener, Yes, Garage Owned, Attached, Garage
Sewer: Public Sewer
Total Rooms: 5
Township: Cunningham
Water: Public
Room Sizes
Bedroom 2: 12X15
Bedroom 3: 13X11
Kitchen: 13X9
Laundry: 6X5
Living Room: 13X14
Primary Bedroom: 12X15
Local Schools
School District: District 116
Listed By / Shown By
Listed By
Agency Name: KELLER WILLIAMS-TREC
Agency Phone: 217-356-6100
Shown By
Agency Title: Gambino Realtors
Agency Phone: 815-282-2222

Estimate Your Payment
Estimated Payment
$ 1,449.31 per month $1,022.02 Principal & Interest $361.67 Property Tax $65.63 Homeowner's Insurance
908 E Oregon Street | MLS# 12727127
This single family home located at 908 E Oregon Street , Urbana, IL 61801 is currently listed for sale with an asking price of $225,000. This property was built in 2016 and has 3 bedrooms and 2 full baths with 1282 sq. ft. E Oregon Street is located within the District 116 school district. Search Urbana real estate on www.gogambino.com today.