
BEDS3
BATHS3 full 1 partial
SQUARE FEET3,147
MLS#12794874
STATUSNew
PROPERTY TYPEResidential - Single Family
SCHOOLDistrict 86
Property Description
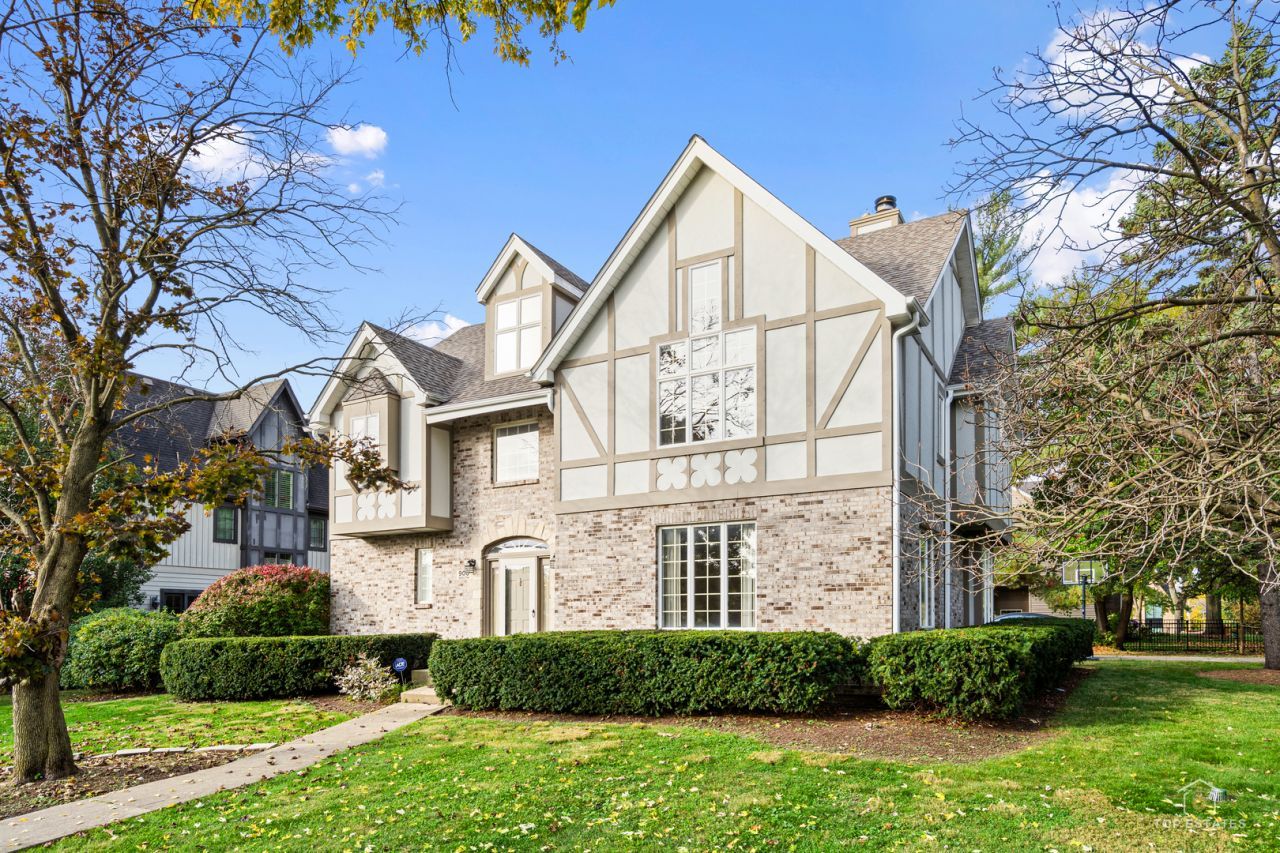
Light-Filled Hinsdale Classic on an Expansive Lot! Welcome to this spacious 3-bedroom, 3.5-bath single-family home offering nearly 3,200 sq. ft. of above-grade living space. Nestled on a rare 102x140+ lot, this home greets you with a dramatic two-story foyer, gleaming hardwood floors, a formal dining room with French doors, and a bright living room with a cozy fireplace. The upper level features massive bedrooms with vaulted ceilings and dormers, convenient second-floor laundry, and a unique heated sun/garden room. The finished basement adds incredible flexibility with two bonus rooms, a full second kitchen, and ample storage. Enjoy outdoor living on your private deck or second-floor balcony, plus an oversized 2-car garage. Unbeatable location and an easy walk to top-rated Madison Elementary, Hinsdale Middle School, Hinsdale Central High School, local parks, and the Community House.
Property Features
Property Type: Residential - Single Family
Basement: Yes
Basement: Finished, Full
Cooling: Central Air
Fireplaces: 2
Garage: 2
Heating: Gas, Forced Air
Home Style: Traditional
Lot Size: 0.30 Acres
Roof Type: Asphalt
Taxes: $22,489
Year Built: 1990
Amenities
Cathedral Ceiling(s)
Feature Descriptions
Additional rooms: Sun Room
Appliances: Double Oven, Dishwasher, Refrigerator, Washer, Dryer, Disposal
Association Includes: None
Bath Features: Separate Shower, Soaking Tub
Dining Room: Separate
Exterior: Brick
Fireplace Location(s): Family Room, Master Bedroom
Laundry: Upper Level
Lot: Corner Lot
Lot Dimensions: 102 X 140
Parcel#: 0911430019
Parking: Concrete, Garage Door Opener, Garage, Yes, Garage Owned, Attached
Sewer: Public Sewer
Total Rooms: 7
Township: Downers Grove
Water: Lake Michigan, Public
Room Sizes
Sun Room: 27X11
Bedroom 2: 17X16
Bedroom 3: 16X13
Dining Room: 15X12
Family Room: 20X18
Kitchen: 15X12
Laundry: 8X6
Living Room: 18X18
Primary Bedroom: 19X17
Local Schools
High School: Hinsdale Central High School
Middle School: Hinsdale Middle School
Elementary School: Madison Elementary School
School District: District 86
Listed By / Shown By
Listed By
Agency Name: Kale Realty
Agency Phone: 312-939-5253
Shown By
Agency Title: Gambino Realtors
Agency Phone: 815-282-2222

Estimate Your Payment
Estimated Payment
$ 9,120.22 per month $6,808.93 Principal & Interest $1,874.08 Property Tax $437.21 Homeowner's Insurance
908 S Thurlow Street | MLS# 12794874
This single family home located at 908 S Thurlow Street , Hinsdale, IL 60521 is currently listed for sale with an asking price of $1,499,000. This property was built in 1990 and has 3 bedrooms and 3 full and 1 partial baths with 3147 sq. ft. S Thurlow Street is located within the District 86 school district. Search Hinsdale real estate on www.gogambino.com today.