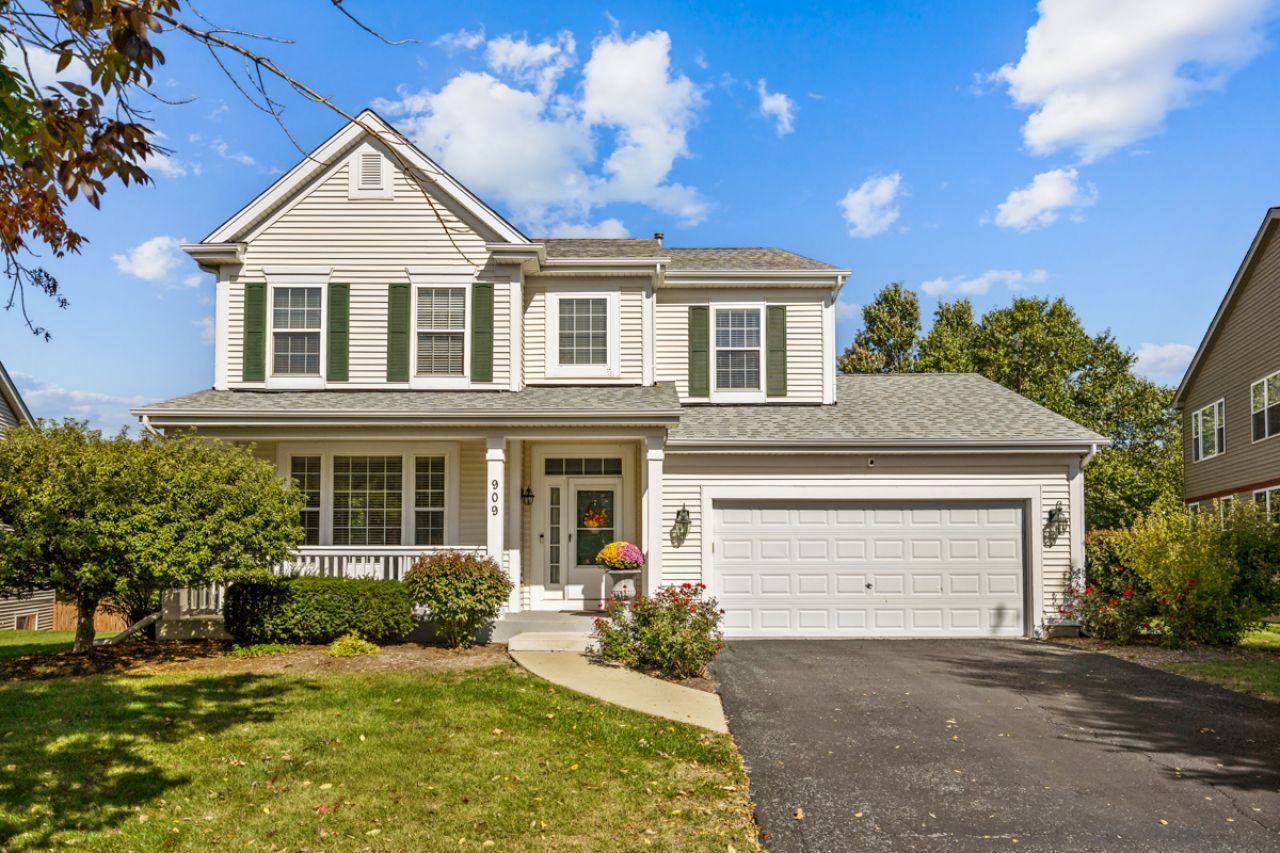

BEDS5
BATHS3 full 1 partial
SQUARE FEET3,331
MLS#12775442
STATUSActive
PROPERTY TYPEResidential - Single Family
SUBDIVISIONClover Ridge of Itasca
SCHOOLDistrict 108
Property Description
LOCATION, LOCATION, LOCATION | BEAUTIFUL, WELL-MAINTAINED HOME | ~3,330 SQFT ABOVE GRADE LIVING SPACE, ~5,100 SQFT IF THE BASEMENT WERE FINISHED | 5-BEDROOMS | 3.1 BATHROOMS | HARDWOOD FLOORING & 9 FT HIGH CEILINGS THROUGHOUT MAIN FLOOR | KITCHEN HAS MAPLE CABINETRY, 42 UPPERS, STAINLESS STEEL APPLIANCES, GRANITE COUNTERTOPS, BREAKFAST BAR, PANTRY, DINING SPACE HAS SLIDING GLASS DOOR WITH TRANSOM WINDOW OVERLOOKING DECK | 22 FT X 14 FT FAMILY ROOM HAS GAS LOG FIREPLACE | HUGE, ~620 SQFT MASTER BEDROOM SUITE HAS DOUBLE DOOR ENTRYWAY, HARDWOOD FLOOR, 20.5 FT X 15 FT SLEEPING SPACE, 12.8 FT X 7.5 FT SITTING AREA, 12.8 FT X 7.3 FT WALK-IN-CLOSET | 28 FT X 10.5 FT MAIN FLOOR GUEST/IN-LAW SUITE HAS FULL BATHROOM, WALK-IN-CLOSET | 15 FT X 14 FT FORMAL LIVING ROOM | 14 FT X 12 FOOT FORMAL DINING ROOM HAS BAY WINDOW, DRY BAR | 19 FT X 5.5 FT FOYER HAS TWO UNIQUE ART NICHES | NEWER 17 FT X 12 FT DECK HAS COMPOSITE DECKING, ALL MAINTENANCE FREE (2021) | ~1,800 SQFT, FULL, DEEP POUR ENGLISH BASEMENT HAS BATHROOM ROUGH-IN, VIEWS OF REAR YARD AND OPEN SPACE BEYOND | 20.8 FT DEEP X 21 FT WIDE 2-CAR GARAGE | NEWER HVAC SYSTEM (2022) | NEWER WATER HEATER (2020) | NEWER ARCHITECTURAL ROOF (2018) | RING DOORBELL
Property Features
Property Type: Residential - Single Family
Basement: Yes
Basement: Unfinished, Bath/Stubbed, Egress Window,9 ft + pour, Concrete, Full, Daylight
Cooling: Central Air
Fireplaces: 1
Garage: 2
Heating: Gas, Forced Air
Lot Size: 0.21 Acres
Roof Type: Asphalt
Taxes: $12,506
Year Built: 2004
Amenities
Dry Bar
1st Floor Bedroom
1st Floor Full Bath
Walk-In Closet(s)
High Ceilings
Granite Counters
Pantry
Feature Descriptions
Additional rooms: Bedroom 5,Sitting Room, Eating Area, Walk In Closet, Foyer
Appliances: Range, Dishwasher, Refrigerator, Washer, Dryer, Disposal, Stainless Steel Appliance(s), Humidifier
Association Includes: Other
Bath Features: Double Sink, No Tub
Dining Room: Separate
Exterior: Vinyl Siding, Frame
Fireplace: Gas Log
Fireplace Location(s): Family Room
HOA Fee: 300/ Annually
Laundry: Main Level, Gas Dryer Hookup, In Unit, Sink
Lot: Wetlands, Landscaped, Backs to Open Grnd
Lot Dimensions: 56X117X93X117
Other Equipment: CO Detectors, Ceiling Fan(s), Sump Pump, Radon Mitigation System, Water Heater-Gas
Parcel#: 0306403059
Parking: Asphalt, Garage Door Opener, Garage, Yes, Garage Owned, Attached
Sewer: Public Sewer
Total Rooms: 11
Township: Addison
Water: Lake Michigan
Room Sizes
Bedroom 5: 14X11
Sitting Room: 12X7
Eating Area: 10X10
Walk In Closet: 13X7
Walk In Closet: 10X6
Foyer: 19X5
Bedroom 2: 17X10
Bedroom 3: 13X12
Bedroom 4: 13X12
Dining Room: 14X12
Family Room: 22X14
Kitchen: 13X11
Laundry: 10X8
Living Room: 15X14
Primary Bedroom: 21X15
Local Schools
High School: Lake Park High School
Middle School: F E Peacock Middle School
Elementary School: Raymond Benson Primary School
School District: District 108
Listed By / Shown By
Listed By
Agency Name: CENTURY 21 New Heritage
Agency Phone: 847-669-9555
Shown By
Agency Title: Gambino Realtors
Agency Phone: 815-282-2222

Estimate Your Payment
Estimated Payment
$ 4,662.82 per month $3,402.19 Principal & Interest $1,042.17 Property Tax $218.46 Homeowner's Insurance
909 Clover Ridge Lane | MLS# 12775442
This single family home located at 909 Clover Ridge Lane, Itasca, IL 60143 is currently listed for sale with an asking price of $749,000. This property was built in 2004 and has 5 bedrooms and 3 full and 1 partial baths with 3331 sq. ft. Clover Ridge Lane is located in the Clover Ridge of Itasca subdivision within the District 108 school district. Search Clover Ridge Of Itasca real estate on www.gogambino.com today.