
BEDS4
BATHS2 full 1 partial
SQUARE FEET2,100
MLS#12695926
STATUSNew
PROPERTY TYPEResidential - Single Family
SCHOOLDistrict 204
Property Description
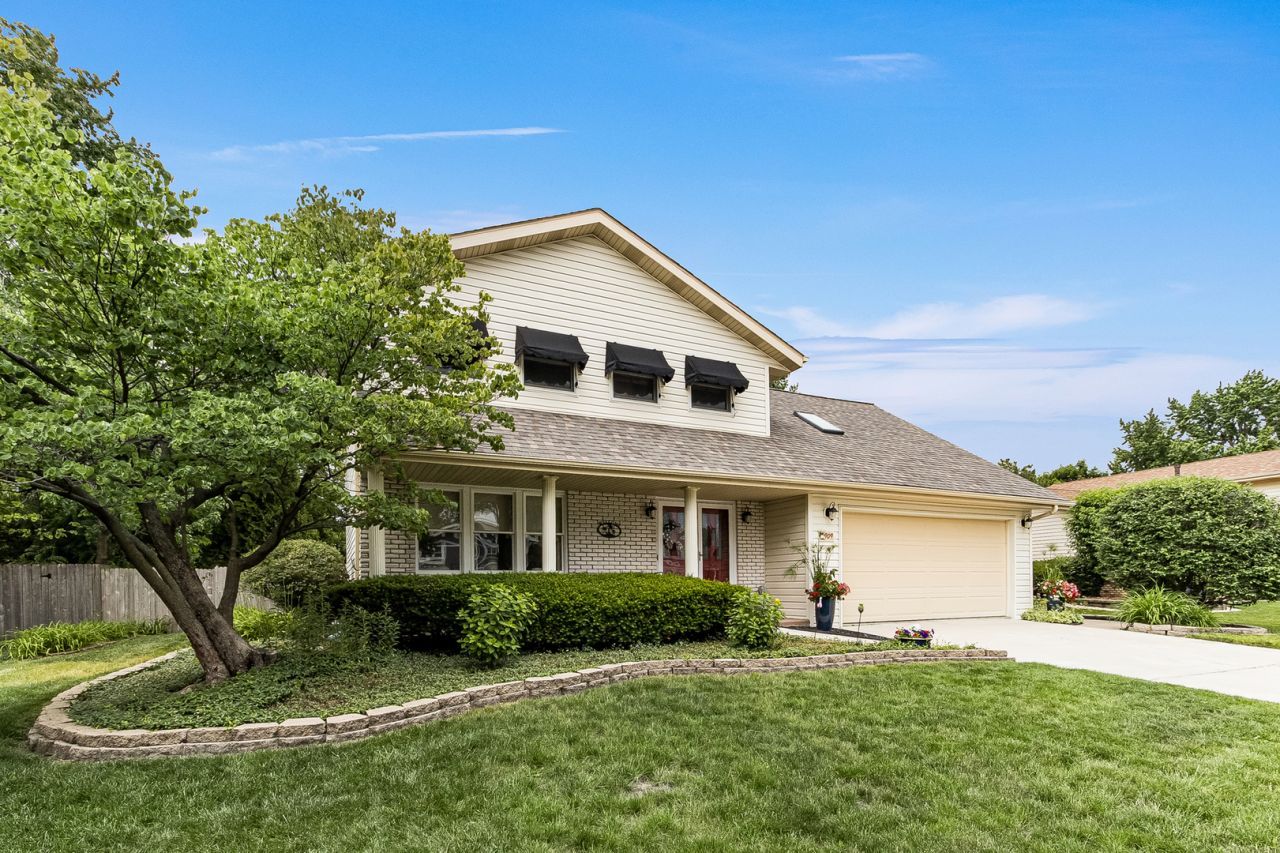
WOW, what a private paradise in this backyard, waiting for YOU!! Salt water pool with new filter, surrounding patios, and loads of florals is the focal point of complete relaxation and perfect for entertainment. This 4 bed, 2 and a half bath home with partially finished basement is full of updates including new roof (2023), HVAC and water heater (2020) and so much more! Custom one of a kind paint techniques and features surround this home with pure bliss! Sunroom off family room and kitchen overlooks this paradise and is the perfect location to stay indoors while being apart of outdoors with surrounding windows and built in bar. Updated kitchen has extensive peninsula with quartz tops, newer appliances, and custom designed cabinetry all opening to the family room boasting brick fireplace with built in shelving. Second level is spacious with owners suite featuring walk in closet and private ensuite bath! 3 additional large bedrooms and 2nd full bath. Formal living and dining rooms on main level. Partially finished basement is great for gatherings and additional living space! Put your feet up and RELAX at 909 Madiera!
Property Features
Property Type: Residential - Single Family
Basement: Partially Finished, Full
Basement: Yes
Cooling: Central Air
Fireplaces: 1
Garage: 2
Heating: Natural Gas, Forced Air
Lot Size: 0.27 Acres
Taxes: $7,868
Year Built: 1979
Amenities
Wet Bar
Quartz Counters
Feature Descriptions
Additional rooms: Heated Sun Room, Recreation Room
Additional Structures: Shed(s)
Association Includes: None
Dining Room: Separate, Combined w/ LivRm
Exterior: Vinyl Siding, Brick
Fireplace Location(s): Family Room
Lot: Landscaped
Lot Dimensions: 74x145x83x144
Parcel#: 0506163010100000
Parking: Garage Door Opener, Heated Garage, Yes, Garage Owned, Attached, Garage
Sewer: Public Sewer
Total Rooms: 10
Township: Troy
Water: Public
Room Sizes
Heated Sun Room: 19X19
Recreation Room: 14X18
Bedroom 2: 13X12
Bedroom 3: 12X12
Bedroom 4: 10X13
Dining Room: 13X12
Family Room: 18X13
Kitchen: 13X17
Laundry: 13X14
Living Room: 15X12
Primary Bedroom: 20X12
Local Schools
School District: District 204
Listed By / Shown By
Listed By
Agency Name: Re/Max Ultimate Professionals
Agency Phone: 815-556-1077
Shown By
Agency Title: Gambino Realtors
Agency Phone: 815-282-2222

Estimate Your Payment
Estimated Payment
$ 2,661.28 per month $1,884.61 Principal & Interest $655.67 Property Tax $121.01 Homeowner's Insurance
909 Madiera Drive | MLS# 12695926
This single family home located at 909 Madiera Drive , Shorewood, IL 60404 is currently listed for sale with an asking price of $414,900. This property was built in 1979 and has 4 bedrooms and 2 full and 1 partial baths with 2100 sq. ft. Madiera Drive is located within the District 204 school district. Search Shorewood real estate on www.gogambino.com today.