
BEDS3
BATHS2 full
SQUARE FEET1,638
MLS#12703916
STATUSNew
PROPERTY TYPEResidential - Single Family
SCHOOLDistrict 214
Property Description
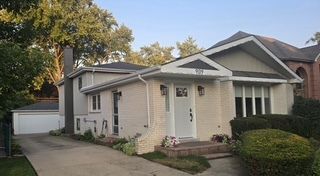
Welcome to this charming and well-maintained 1.5-story home in one of Arlington Heights' most desirable neighborhoods! Located within an award-winning school district, this home offers access to highly rated elementary, middle, and high schools. The elementary school is just a short walk away, making it an ideal location. Newer Furnace and Water Tank The EV Charger Ready- EV charger installation is available, providing the opportunity for convenient at-home electric vehicle charging. a nearby park, perfect for outdoor activities, recreation, and family gatherings. an updated kitchen. Conveniently located near shopping, dining, parks, major roads, and Metra transportation, this move-in-ready home combines comfort, convenience, and an outstanding location. Don't miss your chance to make this beautiful property your new home!
Property Features
Property Type: Residential - Single Family
Basement: None
Cooling: Central Air
Garage: 2.5
Heating: Natural Gas
Home Style: Bi-Level
Lot Size: 0
Taxes: $8,758
Year Built: 1976
Feature Descriptions
Additional rooms: Attic
Association Includes: None
Dining Room: Combined w/ LivRm
Exterior: Brick
Lot Dimensions: 0.25
Parcel#: 03324180020000
Parking: Yes, Garage Owned, Detached, Garage
Sewer: Public Sewer
Total Rooms: 8
Township: Wheeling
Water: Lake Michigan, Public
Room Sizes
Bedroom 2: 13X10
Bedroom 3: 13X12
Dining Room: 11X11
Family Room: 25X15
Kitchen: 14X11
Laundry: 16X10
Living Room: 20X13
Primary Bedroom: 15X12
Local Schools
High School: Prospect High School
Middle School: South Middle School
Elementary School: Dryden Elementary School
School District: District 214
Listed By / Shown By
Listed By
Agency Name: Utopia Real Estate Inc.
Agency Phone: 847-630-7077
Shown By
Agency Title: Gambino Realtors
Agency Phone: 815-282-2222

Estimate Your Payment
Estimated Payment
$ 3,122.65 per month $2,248.44 Principal & Interest $729.83 Property Tax $144.38 Homeowner's Insurance
909 S Dryden Place | MLS# 12703916
This single family home located at 909 S Dryden Place, Arlington Heights, IL 60005 is currently listed for sale with an asking price of $495,000. This property was built in 1976 and has 3 bedrooms and 2 full baths with 1638 sq. ft. S Dryden Place is located within the District 214 school district. Search Arlington Heights real estate on www.gogambino.com today.