
BEDS3
BATHS2 full 1 partial
SQUARE FEET1,800
MLS#12730832
STATUSPending
PROPERTY TYPEResidential - Single Family
SUBDIVISIONNeufairfield
SCHOOLDistrict 204
Property Description
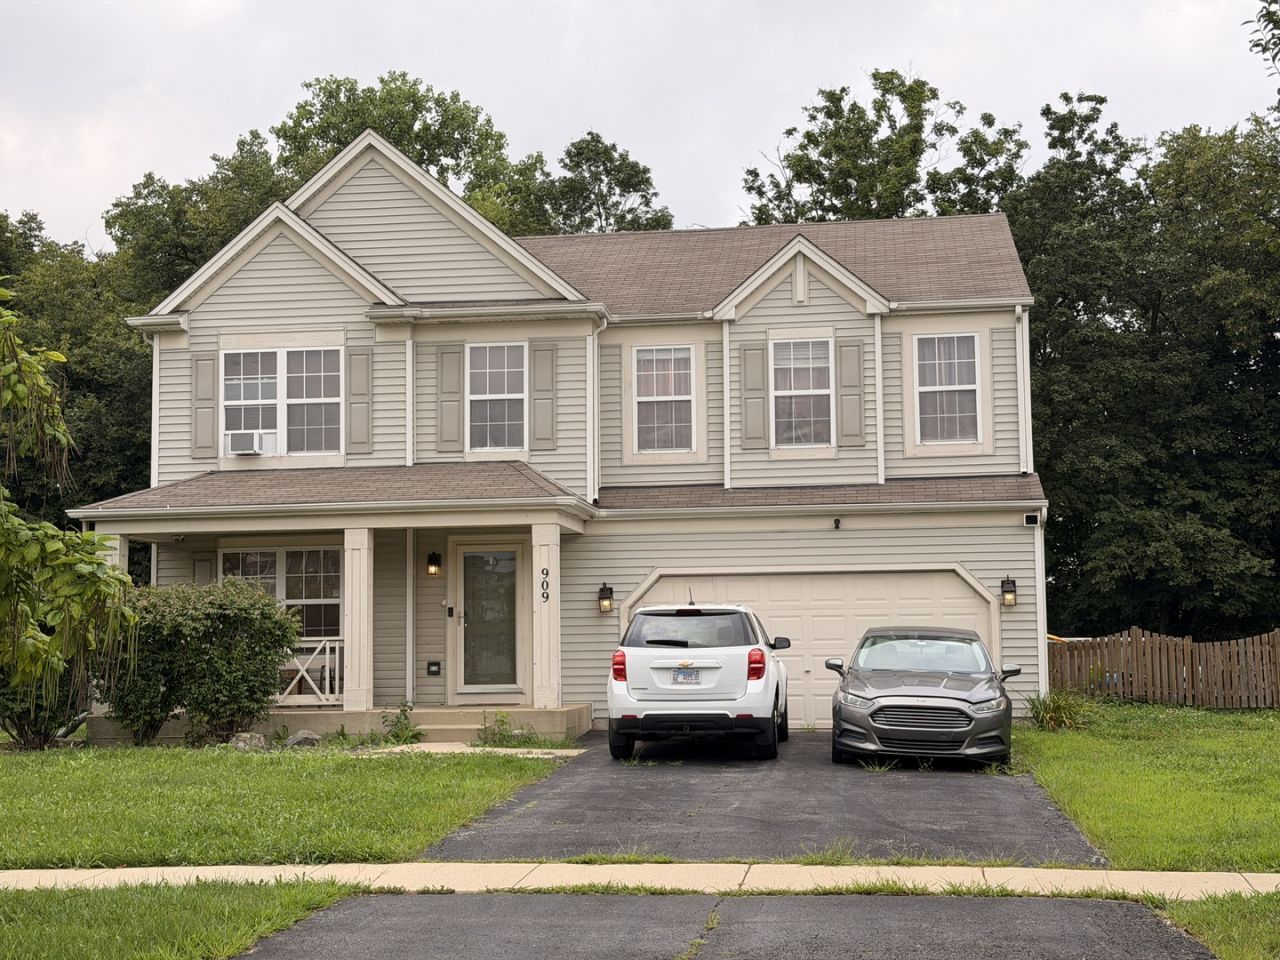
Neufairfield subdivision with New Lenox Grade School Dist. Subdivision offers a park, pond, and walking trails. This home boasts spacious room sizes and hardwood floors. Open foyer entry leads to living and dining room. Spacious kitchen with pantry and stainless appliances. Second floor has very generous bedroom sizes, huge primary suite with walk in closet and private bath. Second floor laundry for added convenience. Full basement ready to be for your finishing touches. Backyard living space with large deck pool and fenced in yard.
Property Features
Property Type: Residential - Single Family
Basement: Yes
Basement: Unfinished, Full
Cooling: Central Air
Garage: 2
Heating: Natural Gas, Forced Air
Home Style: Traditional
Lot Size: 58x123x99x135
Taxes: $7,186
Year Built: 2006
Feature Descriptions
Additional rooms: No additional rooms
Appliances: Range, Microwave, Dishwasher, Refrigerator, Washer
Association Includes: None
Dining Room: Kitchen/Dining Combo
Exterior: Vinyl Siding
HOA Fee: 101/ Annually
Laundry: Gas Dryer Hookup, In Unit
Lot Dimensions: 58x123x99x135
Parcel#: 1508063010690000
Parking: Asphalt, Yes, Garage Owned, Attached, Garage
Sewer: Public Sewer
Total Rooms: 6
Township: New Lenox
Water: Public
Room Sizes
Bedroom 2: 16X11
Bedroom 3: 13X10
Dining Room: 11X9
Kitchen: 11X10
Laundry: 8X6
Living Room: 18X16
Primary Bedroom: 20X16
Local Schools
School District: District 204
Listed By / Shown By
Listed By
Agency Name: RE/MAX 10
Agency Phone: 815-485-5500
Shown By
Agency Title: Gambino Realtors
Agency Phone: 815-282-2222

Estimate Your Payment
Estimated Payment
$ 2,290.73 per month $1,589.81 Principal & Interest $598.83 Property Tax $102.08 Homeowner's Insurance
909 Timber Springs Drive | MLS# 12730832
This single family home located at 909 Timber Springs Drive, Joliet, IL 60432 is currently listed for sale with an asking price of $350,000. This property was built in 2006 and has 3 bedrooms and 2 full and 1 partial baths with 1800 sq. ft. Timber Springs Drive is located in the Neufairfield subdivision within the District 204 school district. Search Neufairfield real estate on www.gogambino.com today.