
BEDS2
BATHS2 full
SQUARE FEET1,310
MLS#12710189
STATUSNew
PROPERTY TYPEResidential - Townhouse
SUBDIVISIONLincoln Valley
SCHOOLDistrict 129
Property Description
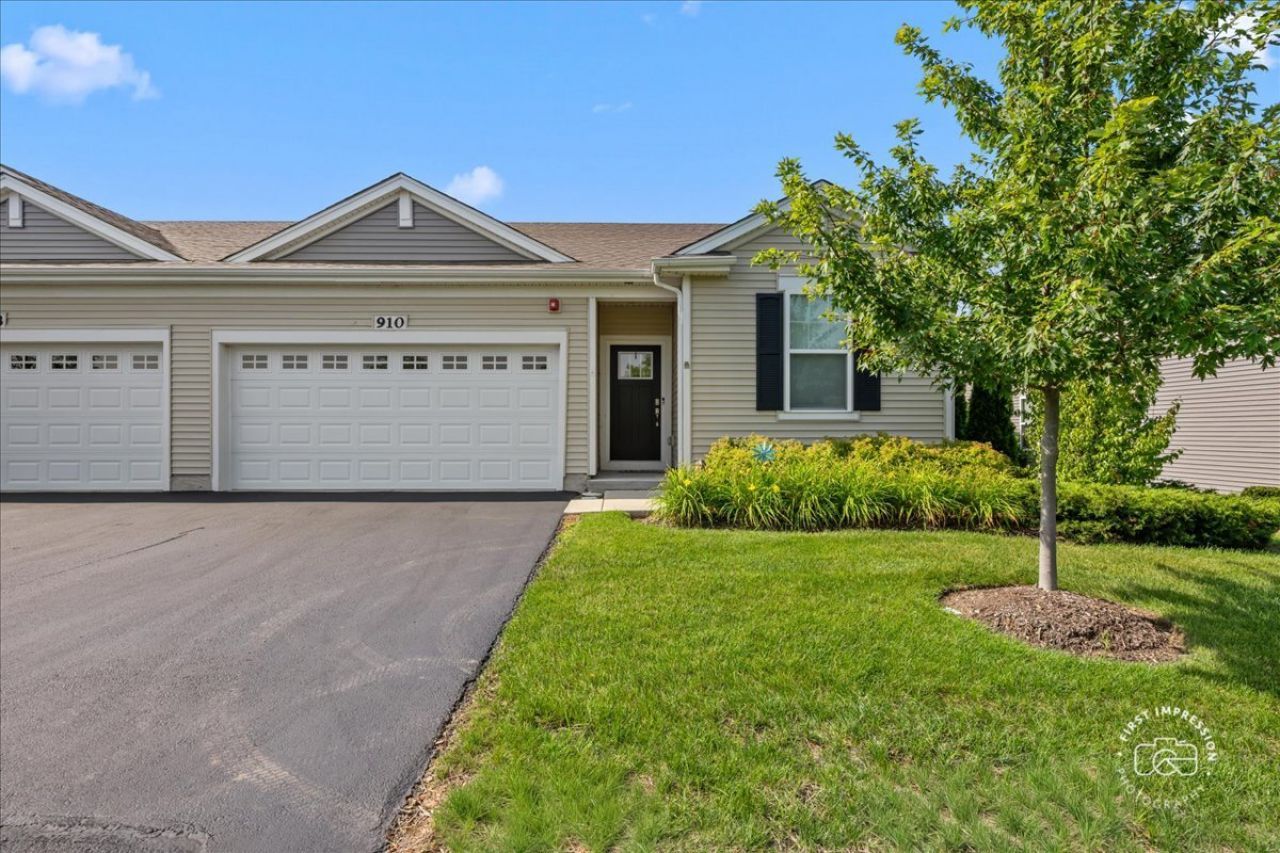
This beautiful end unit ranch townhome in the highly sought after Lincoln Valley Clubhouse/Pool Community is ready for its new owner! With 2 bedrooms, 2 full baths, and a 2-car garage, it is perfect for many lifestyles. Kitchen has a large island, and features beautiful designer white cabinets. Open concept plan provides a great space for entertaining. Spacious primary bedroom retreat with private bath and spacious walk-in closet! Lincoln Valley clubhouse community features a health club, fitness studio, pool, bocce ball courts, pickleball court, and walking trails! Steps away from the Red Oak Nature Center, and the Fox River Trail. This smart home speaks to Bluetooth, Wi-Fi, Z-Wave and cellular devices so you can sync with almost any smart device.
Property Features
Property Type: Residential - Townhouse
Basement: None
Cooling: Central Air
Garage: 2
Heating: Natural Gas, Forced Air
Lot Size: 35 X 52
Roof Type: Asphalt
Stories: 1.0
Taxes: $6,430
Year Built: 2022
Amenities
1st Floor Bedroom
1st Floor Full Bath
Walk-In Closet(s)
High Ceilings
Open Floorplan
Feature Descriptions
Additional rooms: No additional rooms
Appliances: Range, Microwave, Dishwasher, Refrigerator, Disposal, Stainless Steel Appliance(s)
Association Amenities: Exercise Room, Party Room, Pool, Clubhouse, Trail(s)
Association Includes: Insurance, Clubhouse, Pool, Exterior Maintenance, Lawn Care, Snow Removal, Other
Exterior: Vinyl Siding
HOA Fee: 335/ Monthly
Laundry: Main Level, Gas Dryer Hookup
Lot: Landscaped
Lot Dimensions: 35 X 52
Other Equipment: CO Detectors
Parcel#: 1234153044
Parking: Asphalt, Garage Door Opener, Yes, Garage Owned, Attached, Garage
Pet Allowed: Cats OK, Dogs OK
Sewer: Public Sewer
Total Rooms: 5
Township: Batavia
Water: Public
Room Sizes
Bedroom 2: 10X12
Dining Room: 17X10
Kitchen: 13X14
Laundry: 8X6
Living Room: 17X12
Primary Bedroom: 15X12
Local Schools
High School: West Aurora High School
Middle School: Herget Middle School
Elementary School: Schneider Elementary School
School District: District 129
Listed By / Shown By
Listed By
Agency Name: Keller Williams Innovate - Aurora
Agency Phone: 630-423-8223
Shown By
Agency Title: Gambino Realtors
Agency Phone: 815-282-2222

Estimate Your Payment
Estimated Payment
$ 2,251.90 per month $1,612.52 Principal & Interest $535.83 Property Tax $103.54 Homeowner's Insurance
910 Darwin Street | MLS# 12710189
This townhouse located at 910 Darwin Street , North Aurora, IL 60542 is currently listed for sale with an asking price of $355,000. This property was built in 2022 and has 2 bedrooms and 2 full baths with 1310 sq. ft. Darwin Street is located in the Lincoln Valley subdivision within the District 129 school district. Search Lincoln Valley real estate on www.gogambino.com today.