
BEDS3
BATHS2 full
SQUARE FEET1,850
MLS#12660469
STATUSNew
PROPERTY TYPEResidential - Single Family
SUBDIVISIONButterfield Estates
SCHOOLDistrict 128
Property Description
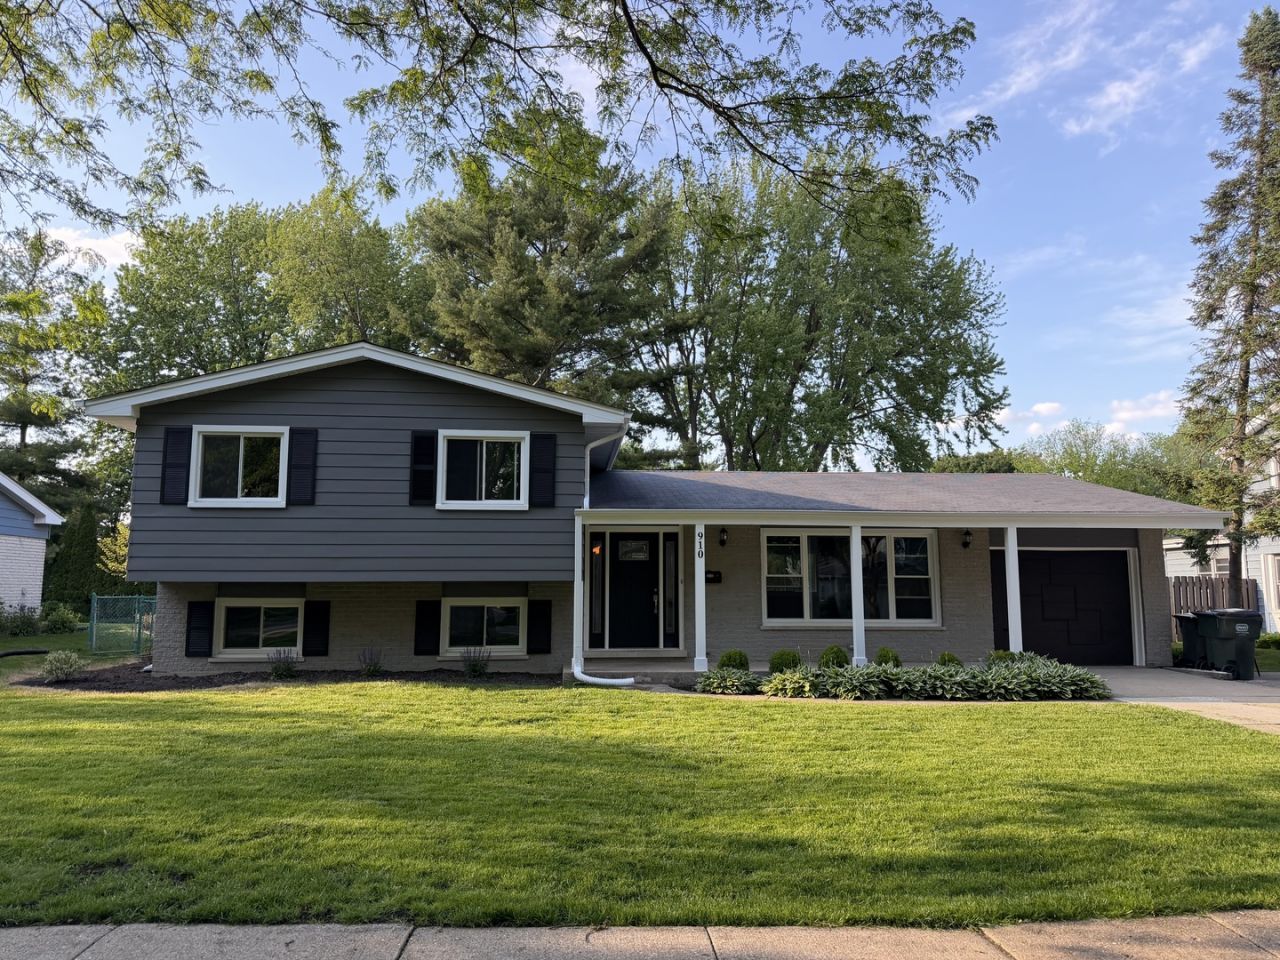
Terrific Tri-Level Home with excellent location. This 3 bedroom/2 bath home has a kitchen, living room, dining room, family room, and laundry/utility room. Many 2026 updates: new kitchen cabinets and quartz countertops, new stainless-steel appliances, new windows, new doors, new baseboard/trim, new electrical outlets throughout, new ceiling fans/lighting in bedrooms, and new gutters. Entire house freshly painted. Entry floor vaulted ceilings. Extended 1 car garage with new asphalt driveway coming soon. Spacious fenced in backyard. Near parks, Condell Medical Center, and interstate.
Property Features
Property Type: Residential - Single Family
Basement: Yes
Basement: Finished, Crawl Space, Full
Cooling: Central Air
Garage: 1
Heating: Natural Gas, Forced Air
Lot Size: 0.24 Acres
Roof Type: Asphalt
Taxes: $10,667
Year Built: 1968
Amenities
Vaulted Ceiling(s)
Cathedral Ceiling(s)
Feature Descriptions
Additional rooms: No additional rooms
Appliances: Range, Microwave, Dishwasher, Refrigerator, Washer, Dryer, Disposal
Association Includes: None
Dining Room: Combined w/ LivRm, L-shaped
Exterior: Aluminum Siding, Brick
Lot Dimensions: 82X126
Other Equipment: CO Detectors, Ceiling Fan(s), Sump Pump
Parcel#: 11204080150000
Parking: Asphalt, Garage Door Opener, Garage, Yes, Attached, Driveway
Sewer: Public Sewer
Total Rooms: 7
Township: Libertyville
Water: Public
Room Sizes
Bedroom 2: 9X16
Bedroom 3: 10X12
Dining Room: 9X12
Family Room: 21X15
Kitchen: 13X9
Laundry: 14X9
Living Room: 22X13
Primary Bedroom: 14X13
Local Schools
High School: Libertyville High School
Middle School: Highland Middle School
Elementary School: Rockland Elementary School
School District: District 128
Listed By / Shown By
Listed By
Agency Name: Prello Realty
Agency Phone: 773-805-5325
Shown By
Agency Title: Gambino Realtors
Agency Phone: 815-282-2222

Estimate Your Payment
Estimated Payment
$ 3,692.14 per month $2,634.09 Principal & Interest $888.92 Property Tax $169.14 Homeowner's Insurance
910 Fairlawn Avenue | MLS# 12660469
This single family home located at 910 Fairlawn Avenue , Libertyville, IL 60048 is currently listed for sale with an asking price of $579,900. This property was built in 1968 and has 3 bedrooms and 2 full baths with 1850 sq. ft. Fairlawn Avenue is located in the Butterfield Estates subdivision within the District 128 school district. Search Butterfield Estates real estate on www.gogambino.com today.