
BEDS4
BATHS2 full 1 partial
SQUARE FEET2,704
MLS#12761296
STATUSNew
PROPERTY TYPEResidential - Single Family
SUBDIVISIONKnightsbridge
SCHOOLDistrict 211
Property Description
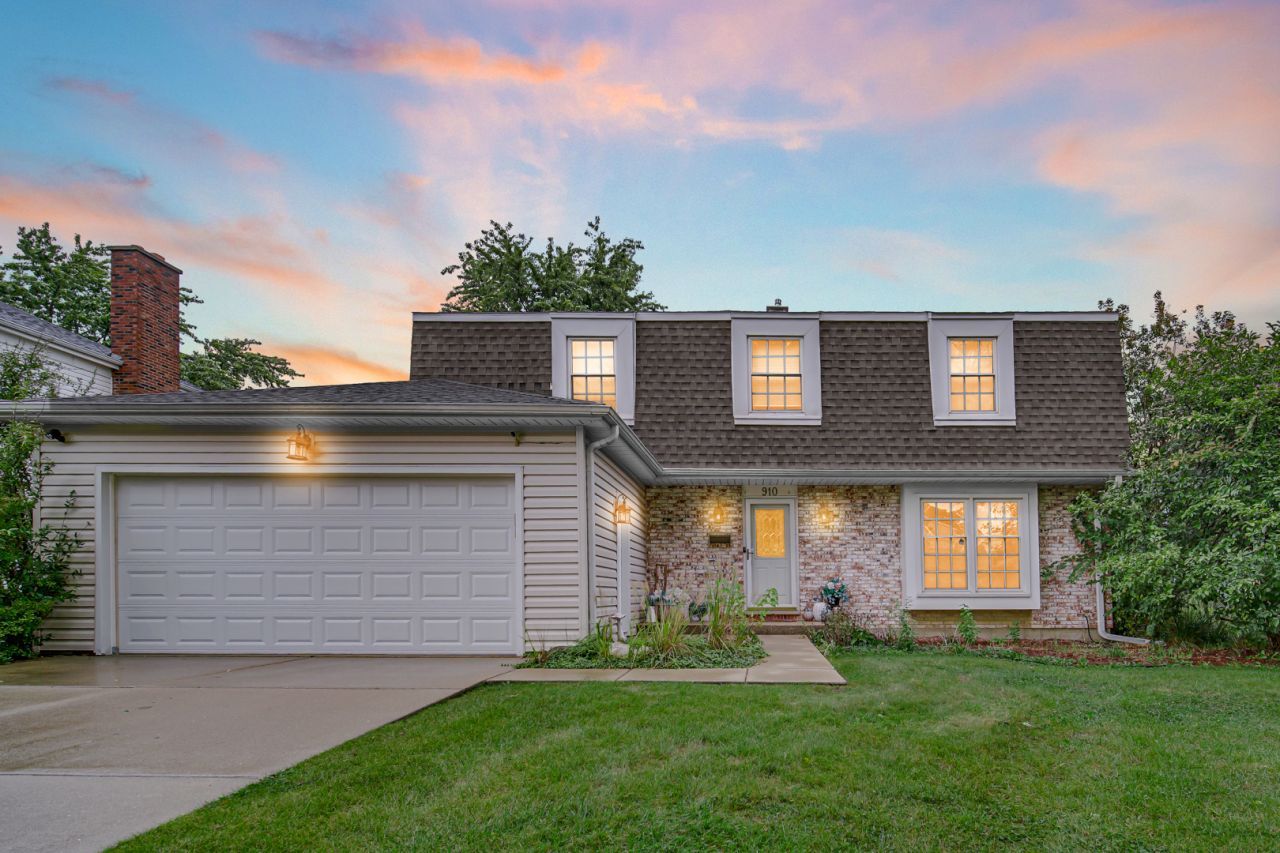
This gorgeous home offers an open, flowing floor plan with spacious rooms and exceptional attention to detail throughout. Freshly painted and beautifully maintained, the home features a stunning kitchen with stylish finishes and stainless-steel appliances that opens seamlessly to the inviting family room with a cozy fireplace. Sliding doors lead to the patio and expansive backyard, complete with a custom shed-perfect for entertaining or relaxing outdoors. The main floor also features a generously sized laundry room for added convenience. The thoughtfully reconfigured primary suite offers a custom walk-in closet and a private bath with a luxurious radiant-heated floor. The finished basement provides additional living and recreation space, offering flexibility for a variety of needs. Ideally located near schools, parks, shopping, restaurants, expressways, and everyday conveniences. A beautifully maintained home in an excellent location-move-in ready and waiting to be enjoyed!
Property Features
Property Type: Residential - Single Family
Basement: Yes
Basement: Finished, Partial
Cooling: Central Air
Fireplaces: 1
Garage: 2
Heating: Natural Gas, Forced Air, Radiant Floor
Lot Size: 0.23 Acres
Roof Type: Asphalt
Taxes: $10,971
Year Built: 1972
Feature Descriptions
Additional rooms: Recreation Room
Appliances: Double Oven, Microwave, Dishwasher, Refrigerator, Stainless Steel Appliance(s), Cooktop, Oven, Range Hood, Humidifier
Association Includes: None
Dining Room: L-shaped
Exterior: Vinyl Siding, Brick
Fireplace: Gas Log
Fireplace Location(s): Family Room
Laundry: Main Level, Gas Dryer Hookup
Lot Dimensions: 80 X 126
Other Equipment: CO Detectors, Ceiling Fan(s), Sump Pump, Radon Mitigation System
Parcel#: 07091180040000
Parking: Garage Door Opener, Yes, Garage Owned, Attached, Garage
Sewer: Public Sewer
Total Rooms: 9
Township: Schaumburg
Water: Lake Michigan
Room Sizes
Recreation Room: 23X10
Bedroom 2: 15X11
Bedroom 3: 15X11
Bedroom 4: 11X11
Dining Room: 11X11
Family Room: 18X12
Kitchen: 18X11
Laundry: 14X7
Living Room: 16X13
Primary Bedroom: 15X12
Local Schools
High School: Hoffman Estates High School
Middle School: Eisenhower Junior High School
Elementary School: Winston Churchill Elementary Sch
School District: District 211
Listed By / Shown By
Listed By
Agency Name: Guidance Realty
Agency Phone: 847-844-0144
Shown By
Agency Title: Gambino Realtors
Agency Phone: 815-282-2222

Estimate Your Payment
Estimated Payment
$ 3,814.64 per month $2,725.39 Principal & Interest $914.25 Property Tax $175.00 Homeowner's Insurance
910 Knightsbridge Lane | MLS# 12761296
This single family home located at 910 Knightsbridge Lane , Schaumburg, IL 60195 is currently listed for sale with an asking price of $599,999. This property was built in 1972 and has 4 bedrooms and 2 full and 1 partial baths with 2704 sq. ft. Knightsbridge Lane is located in the Knightsbridge subdivision within the District 211 school district. Search Knightsbridge real estate on www.gogambino.com today.