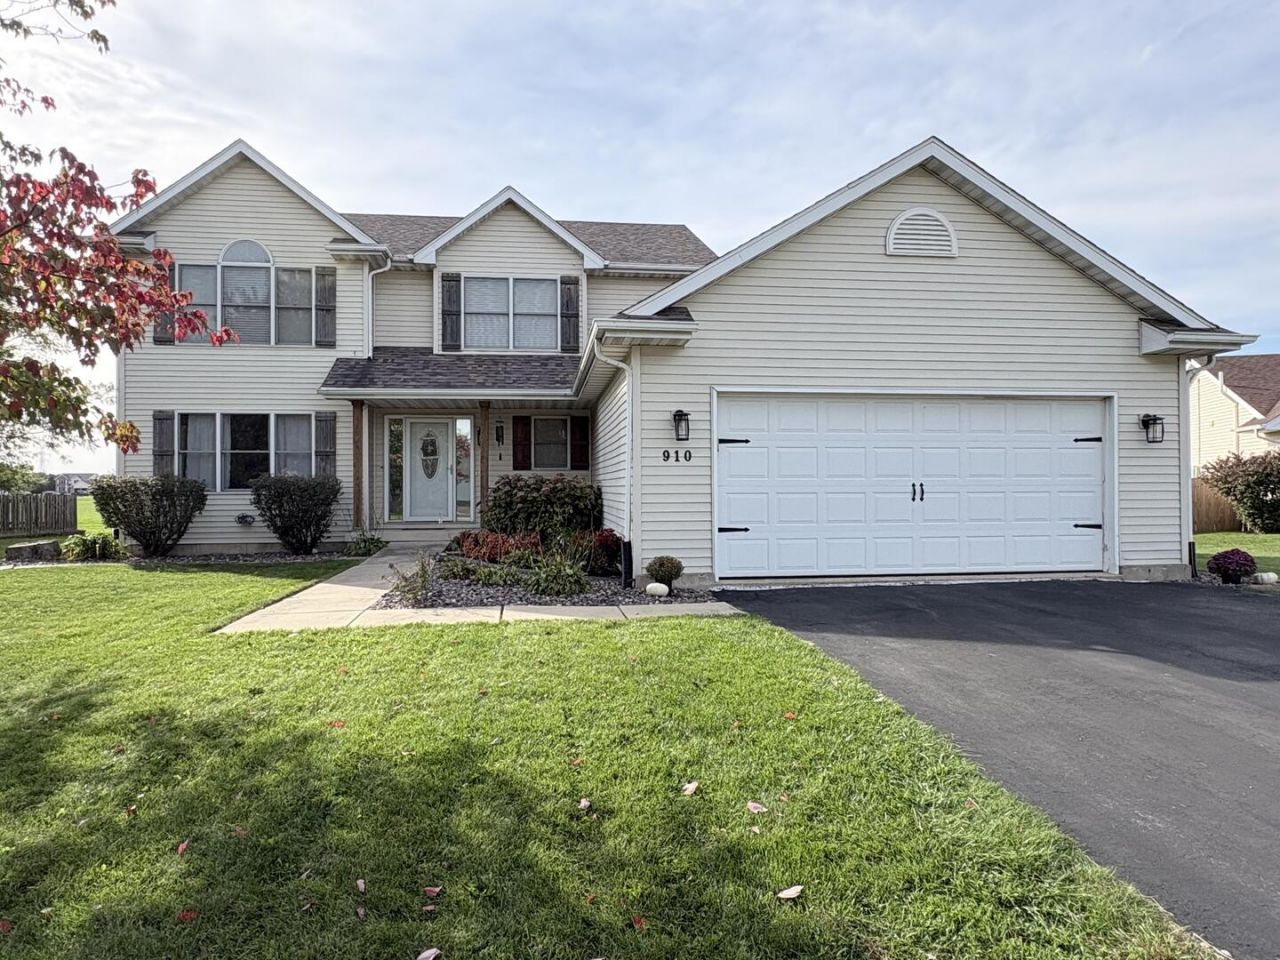

BEDS4
BATHS3 full 1 partial
SQUARE FEET2,370
MLS#12796814
STATUSNew
PROPERTY TYPEResidential - Single Family
SCHOOLDistrict 100
Property Description
Beautiful home Located in the desirable Riverbend North subdivision on a cul-de-sac, this spacious 4-bedroom, 3.5-bath home with approximately 2,370 sq. ft. above ground plus 1,000 sq. ft. of finished basement space. Enjoy separate living and family rooms, formal dining room, hardwood floors, and a gas fireplace. The kitchen features stainless-steel appliances and a breakfast nook. The private primary suite includes two walk-in closets, a bathroom with a jacuzzi tub and separate shower. The newly finished basement has additional living space, a recreation room, and a full bath. Fenced backyard with patio, backing up to soccer and baseball fields near Lincoln Elementary. Updates include a roof (2018), landscaping and kitchen appliances (2019), water heater and softener (2020), fence (2021), and washer, dryer, and dishwasher (2026). Conveniently located near I-90, shopping, and restaurants.
Property Features
Property Type: Residential - Single Family
Basement: Yes
Basement: Finished, Full
Cooling: Central Air
Garage: 2
Heating: Gas, Forced Air
Lot Size: 0.25 Acres
Roof Type: Asphalt
Taxes: $8,905
Year Built: 2001
Feature Descriptions
Additional rooms: No additional rooms
Association Includes: None
Exterior: Aluminum Siding, Vinyl Siding
Lot Dimensions: 136 x 80
Master Association Fee: 150/ Yearly
Parcel#: 0524404002
Parking: Yes, Attached, Garage
Sewer: Public Sewer
Total Rooms: 8
Township: Belvidere
Water: Public
Room Sizes
Bedroom 2: 10X11
Bedroom 3: 11X10
Bedroom 4: 11X11
Dining Room: 12X13
Family Room: 13X19
Kitchen: 12X21
Laundry: 6X7
Living Room: 16X20
Primary Bedroom: 17X13
Local Schools
School District: District 100
Listed By / Shown By
Listed By
Agency Name: Beycome Brokerage Realty LLC
Agency Phone: 804-656-5007
Shown By
Agency Title: Gambino Realtors
Agency Phone: 815-282-2222

Estimate Your Payment
Estimated Payment
$ 2,666.01 per month $1,807.84 Principal & Interest $742.08 Property Tax $116.08 Homeowner's Insurance
910 N Taylor Ridge | MLS# 12796814
This single family home located at 910 N Taylor Ridge , Belvidere, IL 61008 is currently listed for sale with an asking price of $398,000. This property was built in 2001 and has 4 bedrooms and 3 full and 1 partial baths with 2370 sq. ft. N Taylor Ridge is located within the District 100 school district. Search Belvidere real estate on www.gogambino.com today.