
BEDS3
BATHS2 full 1 partial
SQUARE FEET2,122
MLS#12687540
STATUSRe-activated
PROPERTY TYPEResidential - Single Family
SUBDIVISIONSurrey Ridge West
SCHOOLDistrict 214
Property Description
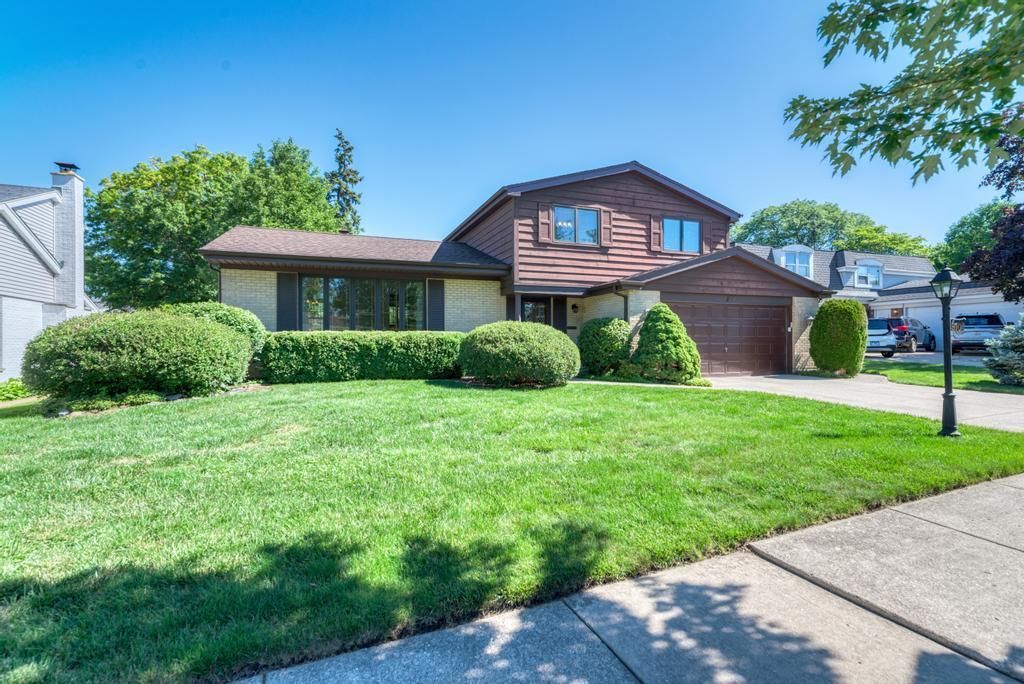
Welcome home to this beautifully expanded 3-bedroom residence where comfortable living and effortless entertaining come together in a thoughtfully designed open floor plan. Featuring an open floor plan, most windows have been replaced and hardwood floors throughout much of the home. The spacious kitchen offers quality Amish oak cabinetry, Corian countertops, newer stainless steel refrigerator, double oven, expanded cabinet space with breakfast bar, and a skylight that fills the space with natural light. The kitchen opens seamlessly to the inviting family room with a cozy fireplace, creating the perfect gathering space. The Great Room addition serves as a true showpiece with vaulted ceilings, wet bar, multiple skylights, and walls of windows overlooking the yard. Additional features include ceiling fans, whole-house fan, brick patio, and ample living space for everyday enjoyment and entertaining. Major updates include roof (2017) and HVAC (2016). Conveniently located near expressways, shopping, restaurants, parks, and schools. This home home offers the perfect blend of comfort, character, and functionality. A wonderful place to call home! Home is in good condition but is being sold As Is
Property Features
Property Type: Residential - Single Family
Basement: Yes
Basement: Partially Finished, Sub-Basement, Partial
Cooling: Central Air
Fireplaces: 1
Garage: 2
Heating: Natural Gas, Forced Air
Lot Size: 0.20 Acres
Roof Type: Asphalt
Taxes: $8,985
Year Built: 1970
Amenities
Vaulted Ceiling(s)
Feature Descriptions
Additional rooms: Recreation Room, Great Room
Appliances: Double Oven, Microwave, Dishwasher, Refrigerator, Washer, Dryer, Disposal, Oven, Gas Cooktop, Humidifier
Association Includes: None
Dining Room: L-shaped
Exterior: Brick, Cedar
Fireplace: Attached Fireplace Doors/Screen, Gas Log, Gas Starter
Fireplace Location(s): Family Room
Laundry: In Unit
Lot Dimensions: 69x125
Other Equipment: CO Detectors, Ceiling Fan(s), Fan-Whole House, Sump Pump, Backup Sump Pump;, Water Heater-Gas
Parcel#: 08091070040000
Parking: Garage Door Opener, Yes, Attached, Garage
Sewer: Public Sewer
Total Rooms: 9
Township: Elk Grove
Water: Lake Michigan
Room Sizes
Recreation Room: 22X18
Great Room: 24X20
Bedroom 2: 13X10
Bedroom 3: 11X11
Dining Room: 11X10
Family Room: 23X11
Kitchen: 14X12
Laundry: 10X10
Living Room: 20X12
Primary Bedroom: 16X12
Local Schools
High School: Rolling Meadows High School
Middle School: Holmes Junior High School
Elementary School: Juliette Low Elementary School
School District: District 214
Listed By / Shown By
Listed By
Agency Name: Century 21 Circle
Agency Phone: 630-543-5640
Shown By
Agency Title: Gambino Realtors
Agency Phone: 815-282-2222

Estimate Your Payment
Estimated Payment
$ 3,600.31 per month $2,679.51 Principal & Interest $748.75 Property Tax $172.05 Homeowner's Insurance
910 W White Oak Street | MLS# 12687540
This single family home located at 910 W White Oak Street, Arlington Heights, IL 60005 is currently listed for sale with an asking price of $589,900. This property was built in 1970 and has 3 bedrooms and 2 full and 1 partial baths with 2122 sq. ft. W White Oak Street is located in the Surrey Ridge West subdivision within the District 214 school district. Search Surrey Ridge West real estate on www.gogambino.com today.