
BEDS3
BATHS2 full 1 partial
SQUARE FEET1,473
MLS#26018813
STATUSActive
PROPERTY TYPEResidential - Townhouse
SUBDIVISIONTranquil Hill Plantation
Property Description
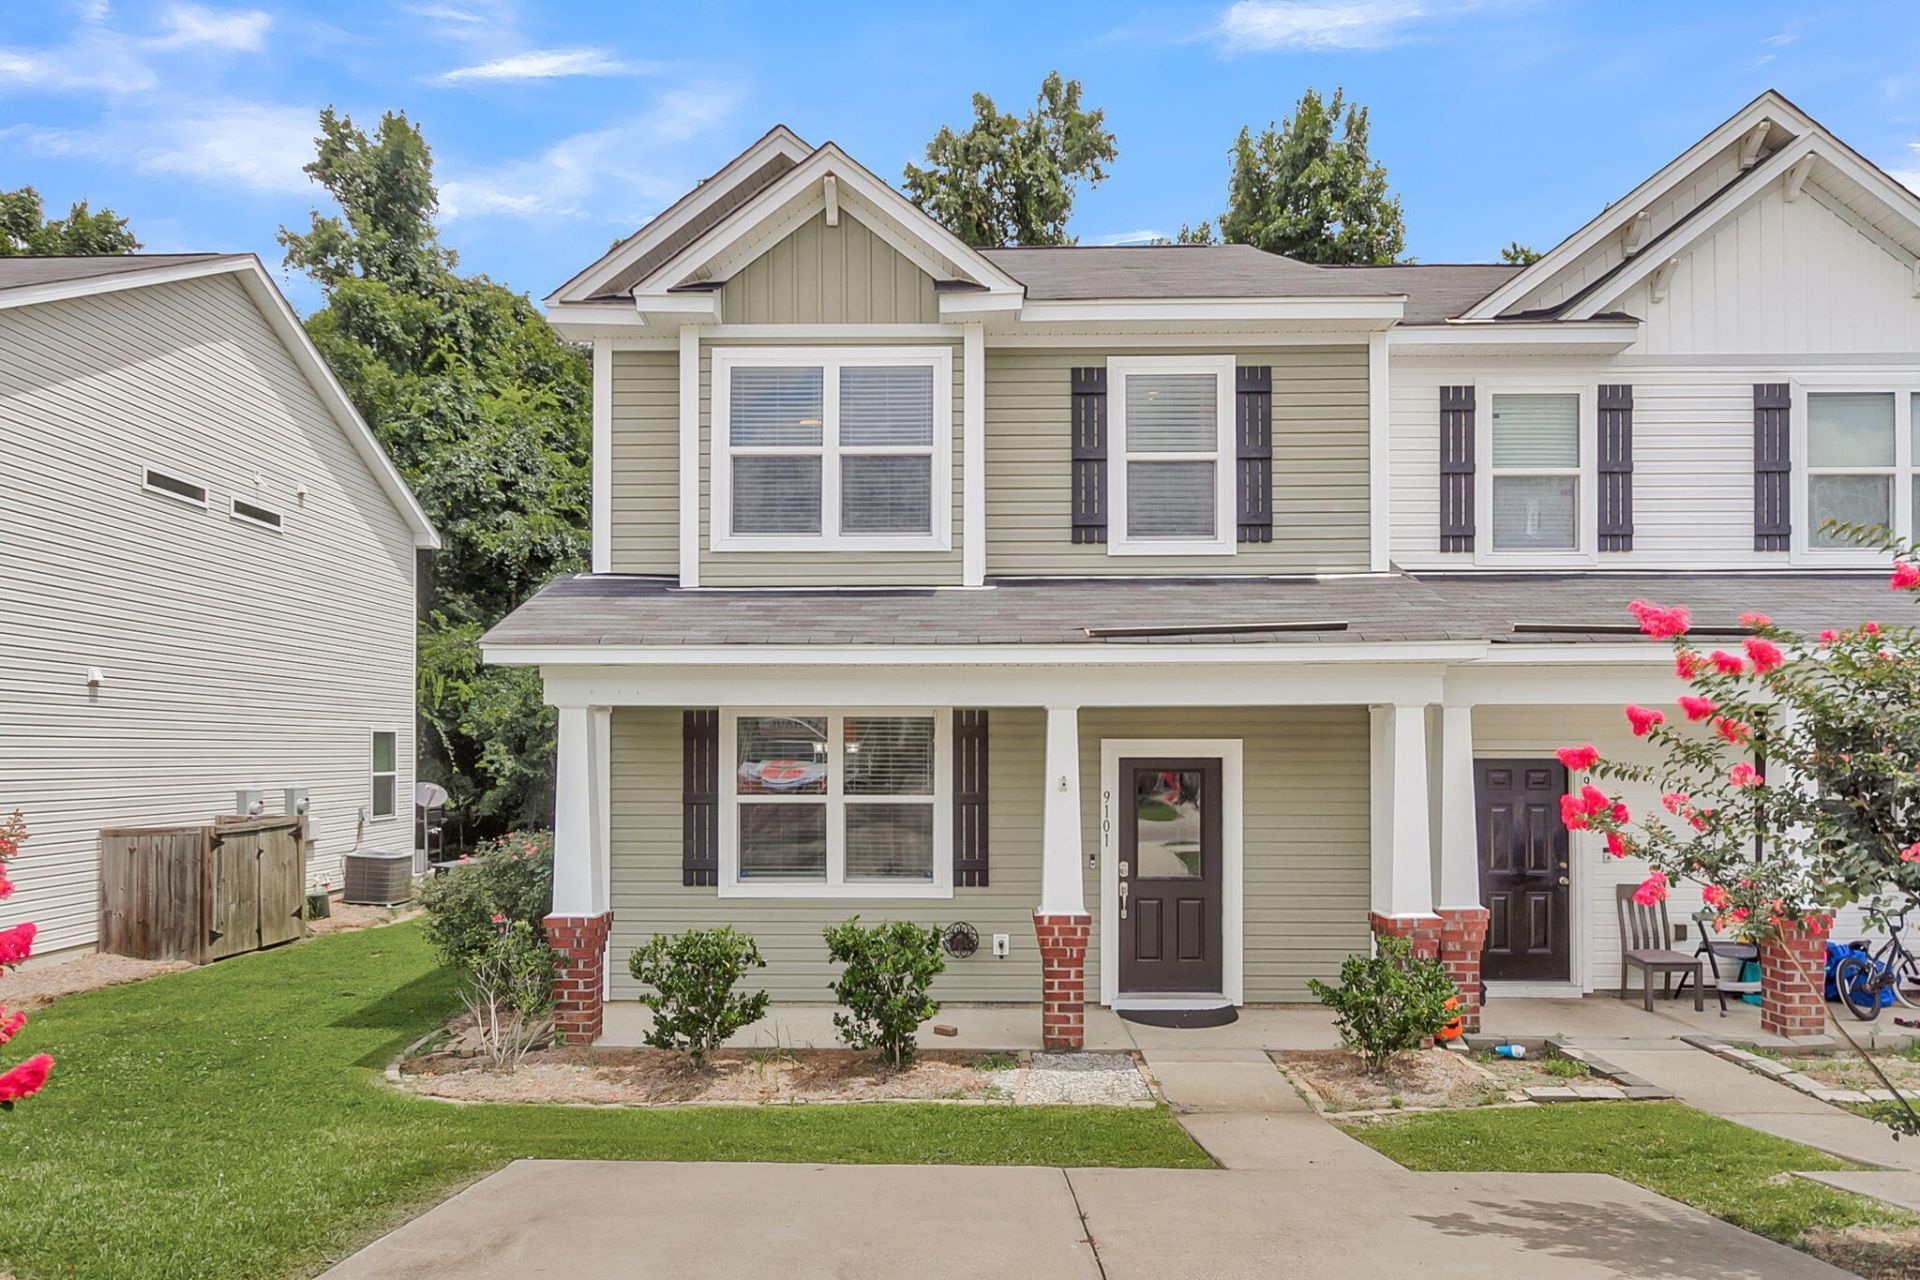
Charleston SC End Unit Townhome For Sale | 3 Bedroom 2.5 Bath | Dorchester District Don't miss this rare end-unit townhome for sale in Charleston, SC, offering 3 bedrooms, 2.5 baths, and an open-concept floor plan. Located in a quaint, well-maintained townhome community within the highly sought-after Dorchester District II school zone, this home is ideally positioned near Charleston Air Force Base, Charleston International Airport, Boeing, shopping, and top-rated schools; a prime location for military families, Boeing employees, and commuters alike.Notable features of this August floor plan include granite countertops, oversized 42 upgraded cabinets, stainless steel appliances, smooth ceilings, recessed can lighting, ceiling fans, and beautiful flooring throughout. Sliding glass doors open to a private patio, perfect for relaxing or entertaining outdoors.The HOA takes care of yard maintenance, annual pressure washing, pine straw refresh, two assigned parking spots, and a termite bond, making this a true low-maintenance, move-in-ready home.
Property Features
Property Type: Residential - Townhouse
Cooling: Central Air
Heating: Electric, Heat Pump
Lot Size: 0.08 Acres
Roof Type: Architectural
Stories: 2.0
Year Built: 2017
Amenities
Ceiling - Smooth
High Ceilings
Garden Tub/Shower
Walk-In Closet(s)
Ceiling Fan(s)
Entrance Foyer
Pantry
Separate Dining
Feature Descriptions
Building Area Total: 1473
Days on Site: 29
Exterior: Vinyl Siding
Flooring: Carpet, Laminate
HeatingY/N: 1
Laundry: Electric Dryer Hookup, Washer Hookup
Lot Dimensions: 0.08 acre(s)
Lot Features: 0 - .5 Acre
Other Structures: No
Parking Features: Off Street
Patio And Porch: Patio
Property Attached Y/N: Yes
Sewer: Public Sewer
Structure Type: Townhouse
Utilities: Dominion Energy, Dorchester Cnty Water Auth, Summerville CPW
Water: Public
Window Features: Thermal Windows/Doors
Local Schools
High School: Ft. Dorchester
Middle School: Oakbrook
Elementary School: Oakbrook
Listed By / Shown By
Listed By
Agency Name: Carolina One Real Estate
Agency Contact: 843-779-8660
Shown By
Agency Title: Gambino Realtors
Agency Phone: 815-282-2222

Estimate Your Payment
Estimated Payment
$ 1,300.34 per month $1,221.88 Principal & Interest $0.00 Property Tax (data not provided by mls) $78.46 Homeowner's Insurance
9101 Parlor Drive | MLS# 26018813
This townhouse located at 9101 Parlor Drive, Ladson, SC 29456 is currently listed for sale with an asking price of $269,000. This property was built in 2017 and has 3 bedrooms and 2 full and 1 partial baths with 1473 sq. ft. Parlor Drive is located in the Tranquil Hill Plantation subdivision. Search Tranquil Hill Plantation real estate on www.gogambino.com today.