
BEDS4
BATHS2 full 1 partial
SQUARE FEET1,446
MLS#12801004
STATUSNew
PROPERTY TYPEResidential - Single Family
SCHOOLDistrict 299
Property Description
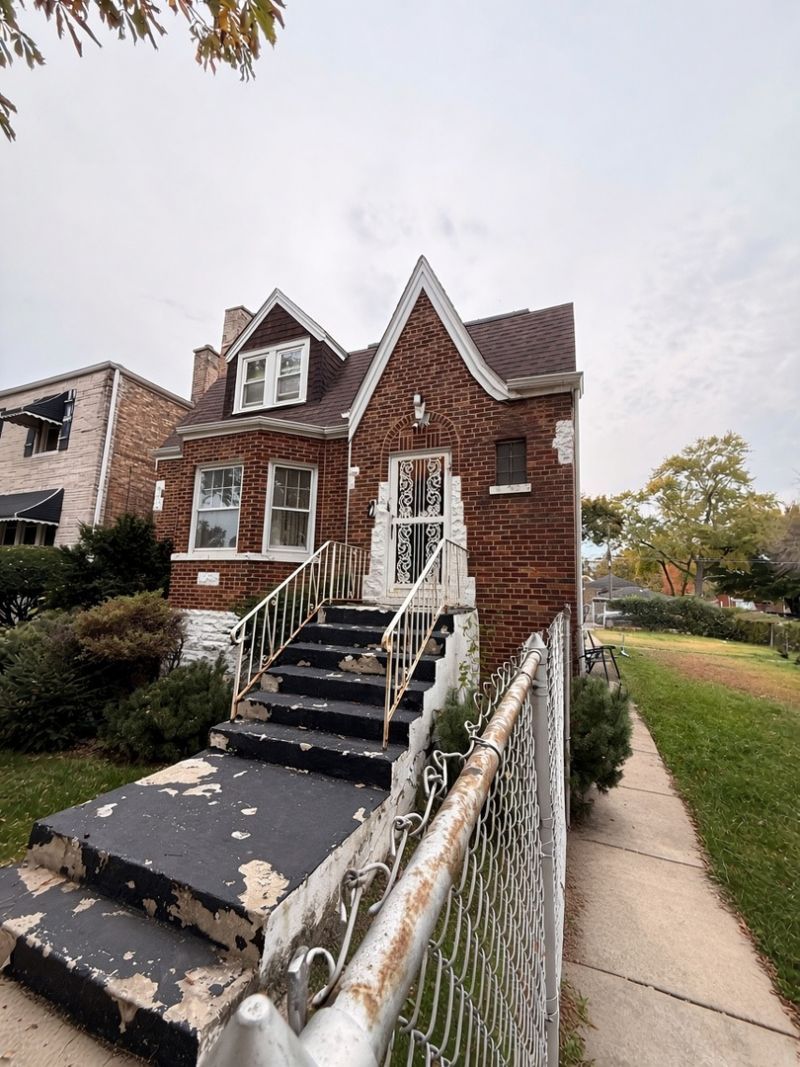
This spacious 4-bedroom, 2.5-bath home offers timeless character with thoughtful updates throughout. The updated kitchen, freshly painted interior, and beautifully refinished hardwood floors make this home move-in ready. Enjoy the west-facing sunroom, recently painted and perfect for relaxing and soaking in the afternoon sun. The inviting living room features a wood-burning fireplace, while the oversized double lot provides plenty of room for entertaining, family gatherings, outdoor movie nights, or creating your dream backyard. A solid brick 2-car garage completes the property. With generous indoor and outdoor space, classic brick construction, and a hard-to-find double lot, this is a home you won't want to miss!
Property Features
Property Type: Residential - Single Family
Basement: Yes
Basement: Finished, Full
Cooling: Central Air
Fireplaces: 1
Garage: 2
Heating: Gas
Home Style: Cape Cod
Lot Size: 0.09 Acres
Roof Type: Asphalt
Taxes: $3,066
Year Built: 1939
Feature Descriptions
Additional rooms: No additional rooms
Association Includes: None
Exterior: Brick
Fireplace: Wood Burning
Fireplace Location(s): Family Room
Lot: Corner Lot
Lot Dimensions: 58X125
Parcel#: 25014030490000
Parking: Concrete, Yes, Garage Owned, Detached, Garage
Sewer: Public Sewer
Total Rooms: 8
Township: Hyde Park
Water: Lake Michigan
Room Sizes
Bedroom 2: 14X12
Bedroom 3: 12X12
Bedroom 4: 10X8
Dining Room: 10X12
Family Room: 14X12
Kitchen: 10X12
Laundry: 4X8
Living Room: 14X12
Primary Bedroom: 14X12
Local Schools
School District: District 299
Listed By / Shown By
Listed By
Agency Name: eXp Realty
Agency Phone: 888-574-9405
Shown By
Agency Title: Gambino Realtors
Agency Phone: 815-282-2222

Estimate Your Payment
Estimated Payment
$ 1,463.99 per month $1,135.58 Principal & Interest $255.50 Property Tax $72.92 Homeowner's Insurance
9102 S Paxton Avenue | MLS# 12801004
This single family home located at 9102 S Paxton Avenue , Chicago, IL 60617 is currently listed for sale with an asking price of $250,000. This property was built in 1939 and has 4 bedrooms and 2 full and 1 partial baths with 1446 sq. ft. S Paxton Avenue is located within the District 299 school district. Search Chicago real estate on www.gogambino.com today.