
BEDS3
BATHS2 full
SQUARE FEET1,066
MLS#12756779
STATUSActive
PROPERTY TYPERental - Single Family
SUBDIVISIONMortonaire
SCHOOLDistrict 207
Property Description
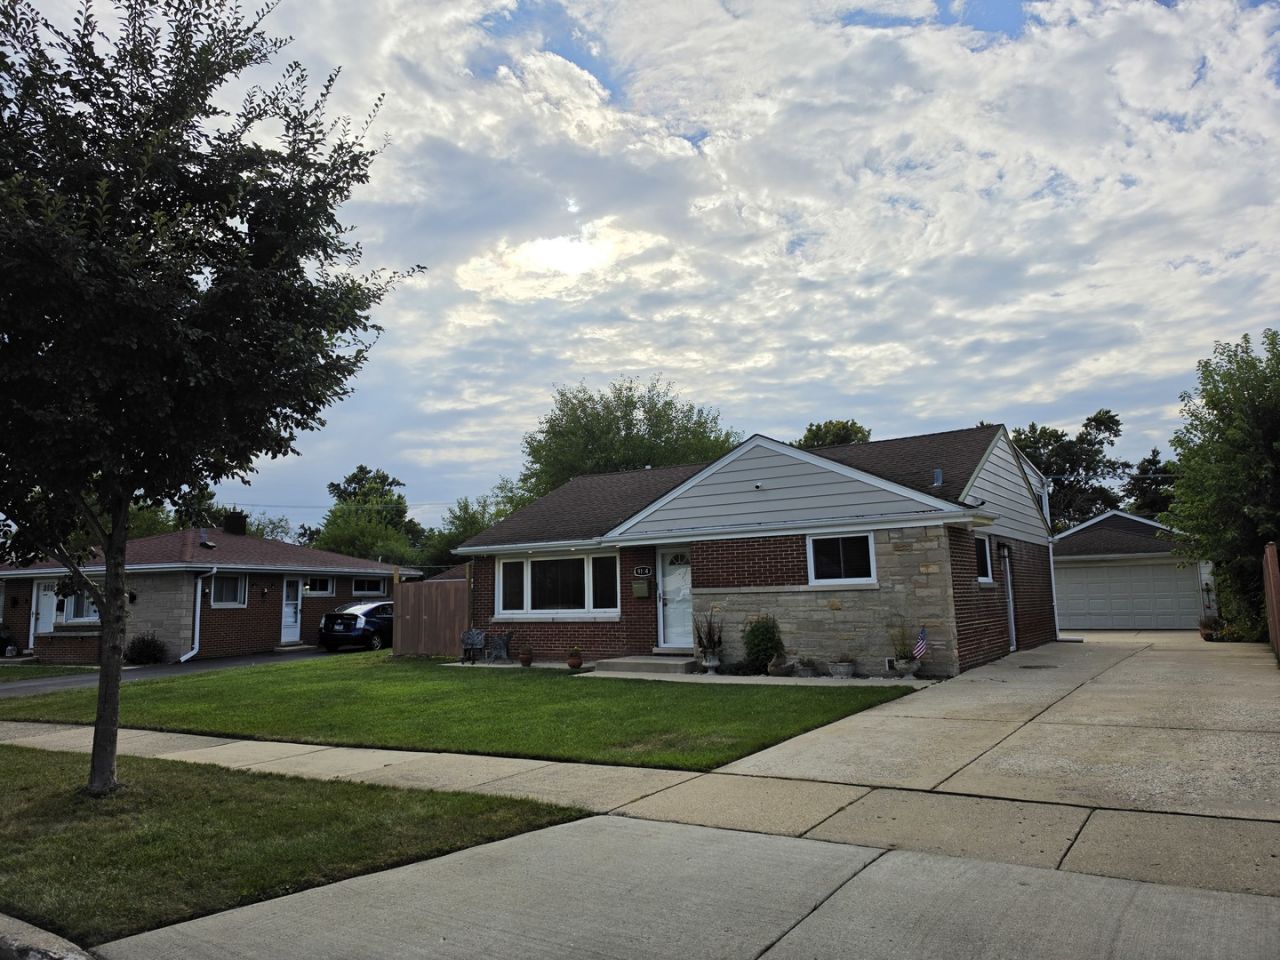
Welcome to this well-maintained, light-filled split-level home situated on a quiet residential street in Morton Grove, offering 3 spacious bedrooms, 2 newly updated full bathrooms, and an expansive lower-level family room perfect for gatherings, entertaining, or a dedicated home office. Beautiful, rich-toned hardwood floors flow seamlessly throughout the living room and all three bedrooms, perfectly complemented by modern recessed lighting in the main living space that accentuates the home's open, airy layout. Outside, enjoy a large, private backyard ready for outdoor dining and relaxation, complete with a long private side driveway leading to a detached 2-car garage, all situated just steps from Harrer Park & Pool, Prairie View Community Center, and the scenic North Branch Trail. Tenants will love the unbeatable convenience of being minutes from premier retail and dining at Sawmill Station and Golf Mill Shopping Center, alongside effortless commuting options via the nearby Morton Grove Metra Station (MD-N line to Union Station), Pace bus routes, and rapid access to both I-94 and I-294. Smart Nest Thermostat and Ring Video Doorbell. Move-in ready and easy to tour with instant access!
Property Features
Property Type: Rental - Single Family
Basement: Yes
Basement: Finished, Daylight
Cooling: Central Air
Garage: 2
Heating: Natural Gas, Forced Air
Lot Size: 56X156X80X137
Roof Type: Asphalt
Year Built: 1955
Feature Descriptions
Additional rooms: No additional rooms
Appliances: Range, Microwave, Dishwasher, Refrigerator, Washer, Dryer, Disposal
Dining Room: Combined w/ LivRm
Exterior: Brick
Lot Dimensions: 56X156X80X137
Other Equipment: TV-Cable, TV-Dish, Ceiling Fan(s), Fan-Attic Exhaust
Parking: Concrete, Garage Door Opener, Yes, Garage Owned, Detached, Driveway, Garage
Rent Includes: None
Sewer: Storm Sewer
Total Rooms: 7
Township: Maine
Water: Lake Michigan
Room Sizes
Bedroom 2: 12X11
Bedroom 3: 9X9
Dining Room: 8X6
Family Room: 19X12
Kitchen: 12X8
Laundry: 7X6
Living Room: 16X13
Primary Bedroom: 13X11
Local Schools
High School: Maine East High School
Middle School: Gemini Junior High School
Elementary School: Melzer School
School District: District 207
Listed By / Shown By
Listed By
Agency Name: American International Realty
Agency Phone: 773-509-9493
Shown By
Agency Title: Gambino Realtors
Agency Phone: 815-282-2222

9104 Oleander Avenue | MLS# 12756779
This property located at 9104 Oleander Avenue, Morton Grove, IL 60053 is currently listed for rent with an asking price of $3,600 / Monthly. Oleander Avenue is located within the District 207 school district. Search Morton Grove real estate on www.gogambino.com today.