
BEDS3
BATHS2 full 1 partial
SQUARE FEET1,747
MLS#12759777
STATUSNew
PROPERTY TYPEResidential -
SCHOOLDistrict 207
Property Description
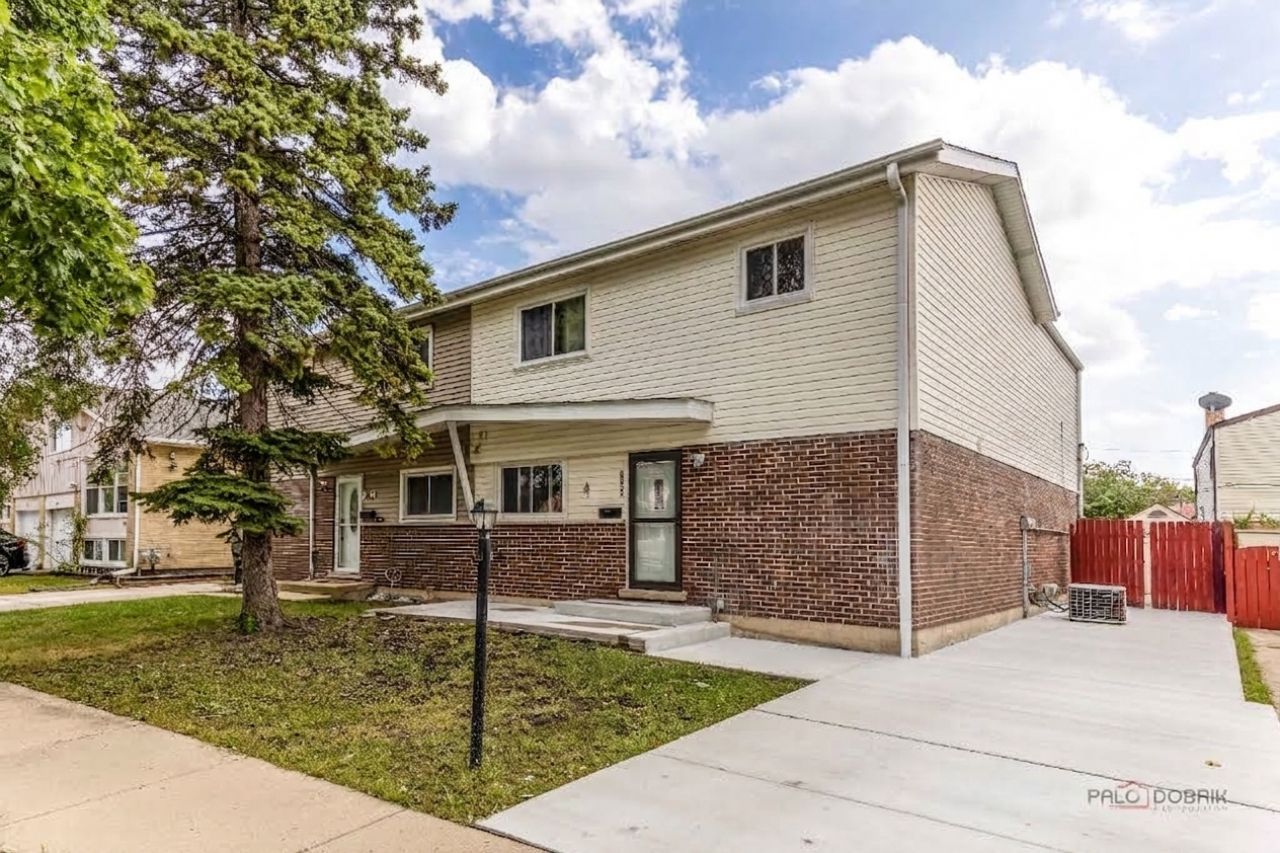
Beautifully maintained and move-in ready, this spacious 3-bedroom, 2.1-bath duplex is nestled in a welcoming Des Plaines neighborhood. Featuring thoughtful updates and a comfortable layout, this home is designed for both everyday living and entertaining. The main level offers a bright living room and dining room, with the living room providing direct access to the patio and backyard. The remodeled kitchen features stainless steel appliances, abundant cabinetry, a convenient eating area and exterior access, making it both functional and inviting. Upstairs, the spacious primary suite offers a private ensuite bath, while two additional generously sized bedrooms share a full hall bath. Wood flooring throughout and fresh interior paint add to the home's clean, updated feel. The finished basement provides valuable additional living space that can easily be used as a family room, home office, recreation area, entertainment space or guest area. A dedicated laundry room with a shower adds convenience and flexibility. Outside, the newly concreted backyard and driveway provide a fresh, polished look while offering plenty of space for outdoor enjoyment and parking. With its spacious layout, modern updates, finished basement and inviting neighborhood setting, this Des Plaines duplex offers the perfect blend of comfort, functionality and convenience.
Property Features
Property Type: Residential -
Basement: Yes
Basement: Finished, Full
Cooling: Central Air
Heating: Natural Gas, Forced Air
Lot Size: 33x90x33x90
Roof Type: Asphalt
Stories: 2.0
Taxes: $7,524
Year Built: 1966
Feature Descriptions
Additional rooms: Eating Area
Appliances: Range, Microwave, Dishwasher, Refrigerator, Washer, Dryer, Stainless Steel Appliance(s), Range Hood
Association Amenities: Park, Tennis Court(s)
Association Includes: None
Dining Room: Separate
Exterior: Vinyl Siding, Brick
Laundry: Washer Hookup, In Unit
Lot: Common Grounds, Landscaped
Lot Dimensions: 33x90x33x90
Other Equipment: CO Detectors, Ceiling Fan(s), Sump Pump
Parcel#: 09152200140000
Parking: Concrete, Driveway, Yes, Other
Pet Allowed: Cats OK, Dogs OK
Sewer: Public Sewer
Total Rooms: 8
Township: Maine
Water: Public
Room Sizes
Eating Area: 10X11
Bedroom 2: 12X12
Bedroom 3: 12X12
Dining Room: 13X11
Family Room: 13X24
Kitchen: 10X13
Laundry: 10X24
Living Room: 13X18
Primary Bedroom: 13X24
Local Schools
High School: Maine East High School
Middle School: Gemini Junior High School
Elementary School: Mark Twain Elementary School
School District: District 207
Listed By / Shown By
Listed By
Agency Name: RE/MAX Top Performers
Agency Phone: 847-295-0800
Shown By
Agency Title: Gambino Realtors
Agency Phone: 815-282-2222

Estimate Your Payment
Estimated Payment
$ 2,802.29 per month $2,044.04 Principal & Interest $627.00 Property Tax $131.25 Homeowner's Insurance
9105 Hollyberry Avenue | MLS# 12759777
This home located at 9105 Hollyberry Avenue , Des Plaines, IL 60016 is currently listed for sale with an asking price of $450,000. This property was built in 1966 and has 3 bedrooms and 2 full and 1 partial baths with 1747 sq. ft. Hollyberry Avenue is located within the District 207 school district. Search Des Plaines real estate on www.gogambino.com today.