
BEDS4
BATHS3 full
MLS#12794238
STATUSActive
PROPERTY TYPEResidential - Single Family
SCHOOLDistrict 231
Property Description
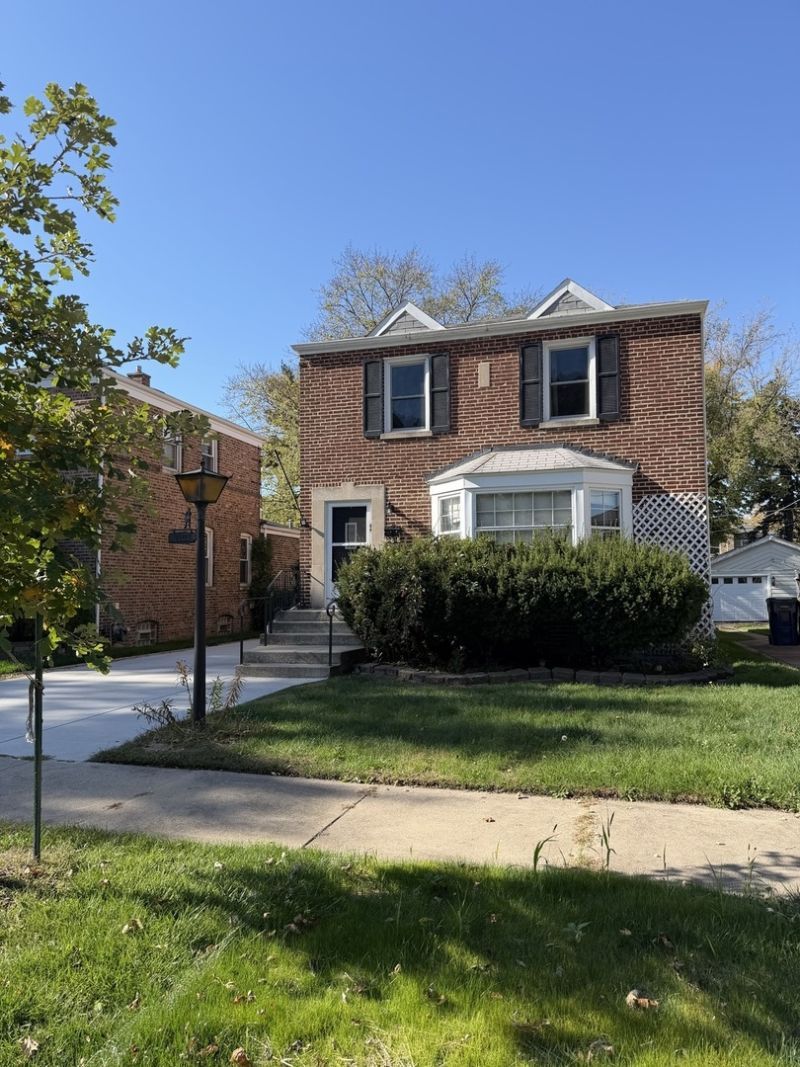
Welcome to this spacious and beautifully updated single-family home located in the heart of Evergreen Park. EXPANDED 4-Square! Positioned near top-rated schools, shopping, parks, and all the conveniences the community has to offer, this home provides exceptional comfort and functionality across all three levels. The main floor features a large, light-filled living room, a separate dining room, a pass-through kitchen (New Stainless appliances 2025), and an expansive family room complete with a decorative fireplace-perfect for gatherings and everyday living. A full bathroom on the main level adds convenience for guests. The second floor offers three well-sized bedrooms, an office/study area, and a full bathroom. A major bonus is the second-floor laundry, ideally located for everyday ease. The fully renovated lower level provides even more living space, including a large family room/game room, a separate sleeping area, and a full bathroom. This flexible layout is ideal for guests, work, or recreation. Additional features include a new HVAC system and fully electric utilities, adding efficiency and modern comfort (2025). New Parking pad & drive way added (2025)! This Evergreen Park gem offers tremendous value, abundant space, and a fantastic location-an ideal opportunity you won't want to miss. **Fireplace is decorative**
Property Features
Property Type: Residential - Single Family
Basement: Yes
Basement: Finished, Full
Cooling: Central Air
Fireplaces: 1
Heating: Electric, Forced Air
Lot Size: 0.12 Acres
Taxes: $8,083
Year Built: 1946
Amenities
Separate Dining Room
Feature Descriptions
Additional rooms: Family Room
Association Includes: None
Exterior: Brick
Fireplace: Wood Burning
Fireplace Location(s): Family Room
Laundry: Upper Level, In Unit
Lot Dimensions: 40 X 128
Parcel#: 24013020200000
Parking: Concrete, Off Street, Side Apron, Yes, Owned
Sewer: Public Sewer
Total Rooms: 9
Township: Worth
Water: Public
Room Sizes
Family Room - Down: 20X13
Bedroom 2: 11X10
Bedroom 3: 10X15
Bedroom 4: 8X12
Dining Room: 10X11
Family Room: 14X18
Kitchen: 10X10
Laundry: 4X6
Living Room: 17X13
Primary Bedroom: 18X11
Local Schools
High School: Evergreen Park High School
Middle School: Evergreen Park High School
Elementary School: Evergreen Park High School
School District: District 231
Listed By / Shown By
Listed By
Agency Name: @properties Christie's International Real Estate
Agency Phone: 773-472-0200
Shown By
Agency Title: Gambino Realtors
Agency Phone: 815-282-2222

Estimate Your Payment
Estimated Payment
$ 3,090.09 per month $2,270.70 Principal & Interest $673.58 Property Tax $145.80 Homeowner's Insurance
9108 S Utica Avenue | MLS# 12794238
This single family home located at 9108 S Utica Avenue , Evergreen Park, IL 60805 is currently listed for sale with an asking price of $499,900. This property was built in 1946 and has 4 bedrooms and 3 full baths. S Utica Avenue is located within the District 231 school district. Search Evergreen Park real estate on www.gogambino.com today.