
BEDS3
BATHS3 full
MLS#12699783
STATUSContingent
PROPERTY TYPEResidential - Single Family
SCHOOLDistrict 204
Property Description
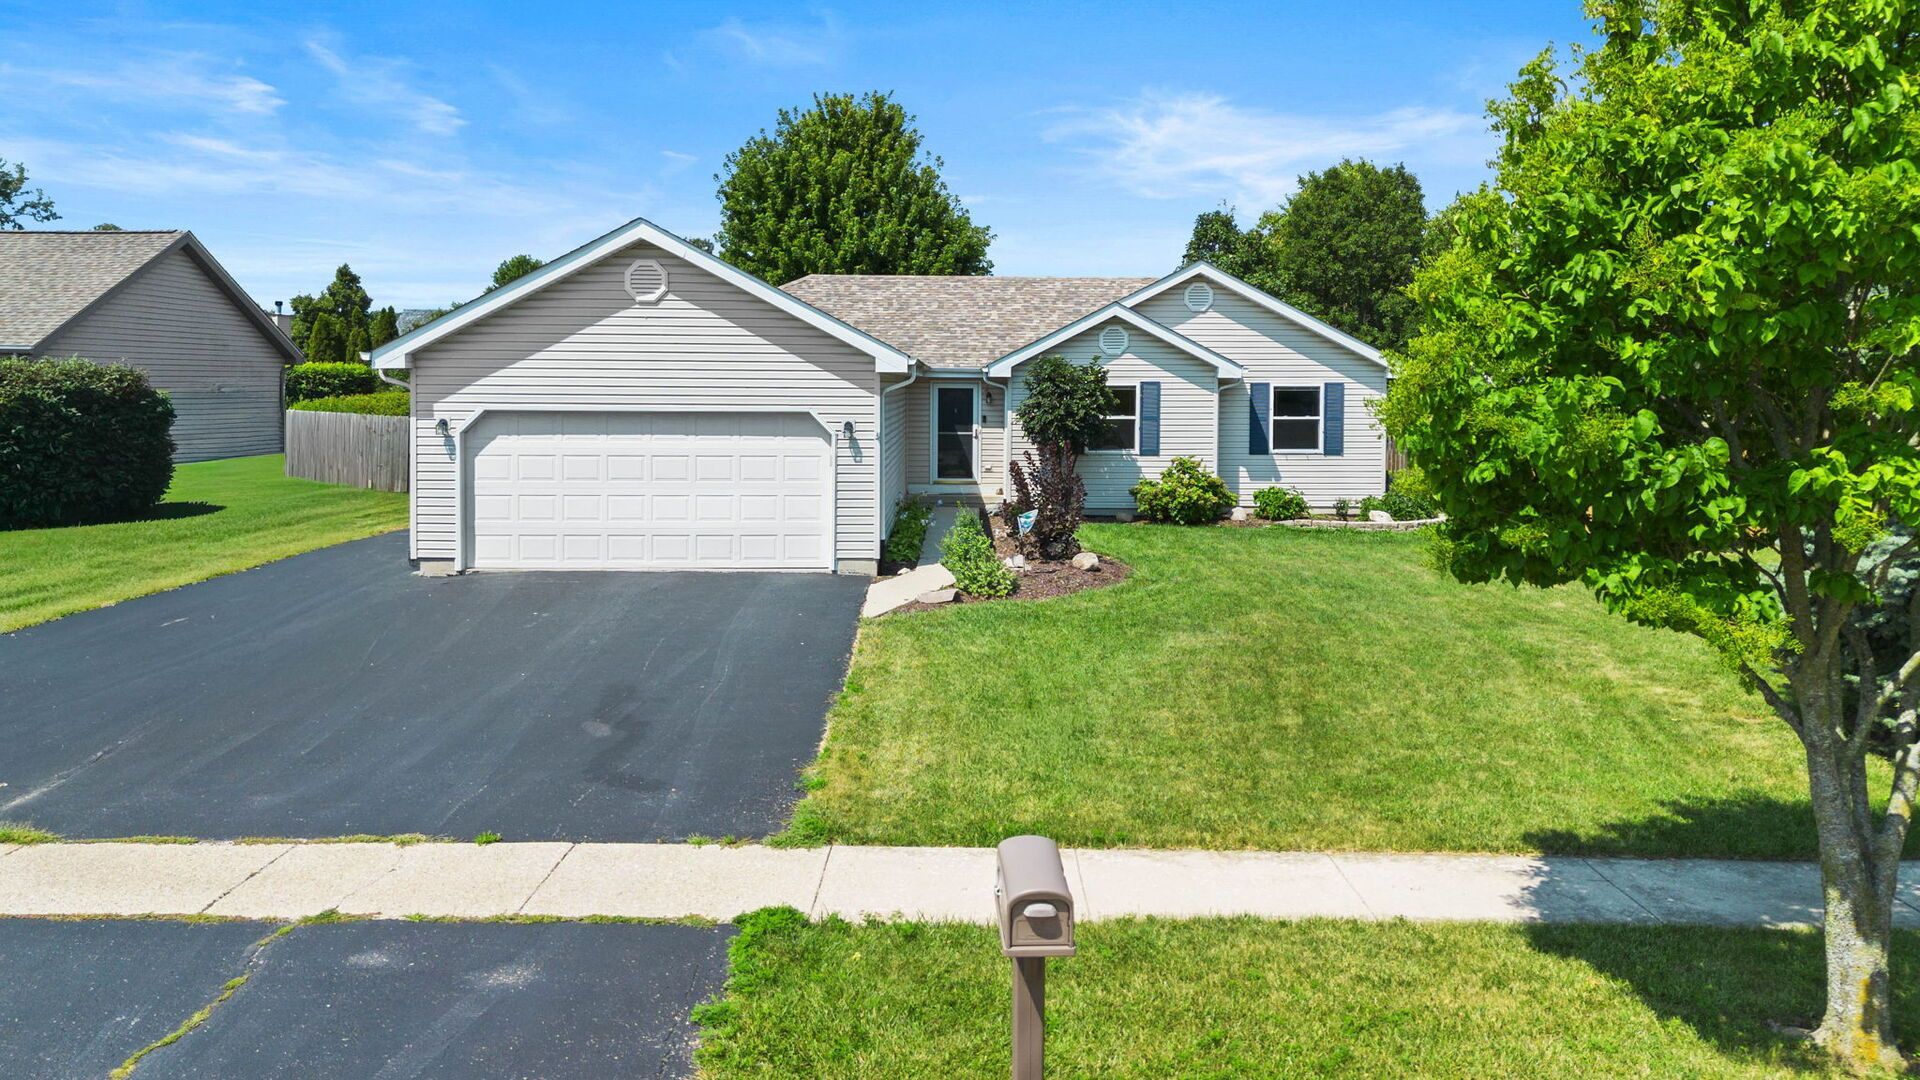
Meticulously maintained three-bedroom ranch with excellent curb appeal and thoughtful updates throughout. The bright, open main level showcases hardwood flooring, vaulted ceilings, a welcoming open-concept design, and neutral finishes complemented by newly painted white trim. The primary suite offers a private full bath, and main-level laundry provides added convenience. A spacious heated two-car garage offers generous parking and storage. The fully fenced backyard features a large deck and storage shed, creating an ideal setting for outdoor enjoyment. The full unfinished basement includes an additional bathroom and offers abundant potential for future finishing. Notable improvements include the roof (2019), furnace and central air conditioning (2021), water heater (2022), appliances (2023), sump pump (2023), and ejector pump (2024). Impeccably cared for and ready for its next owner.
Property Features
Property Type: Residential - Single Family
Basement: Yes
Basement: Unfinished, Full
Cooling: Central Air
Garage: 2
Heating: Natural Gas, Forced Air
Home Style: Ranch
Lot Size: 0.24 Acres
Roof Type: Asphalt
Taxes: $5,710
Year Built: 2002
Amenities
Cathedral Ceiling(s)
1st Floor Bedroom
1st Floor Full Bath
Feature Descriptions
Additional rooms: No additional rooms
Additional Structures: Shed(s)
Appliances: Range, Microwave, Dishwasher, Refrigerator, Washer, Dryer, Humidifier
Association Includes: None
Exterior: Vinyl Siding
Laundry: Main Level, Gas Dryer Hookup, Electric Dryer Hookup, In Unit
Lot Dimensions: 75X135
Other Equipment: Water-Softener Owned, TV-Dish, Ceiling Fan(s), Sump Pump
Parcel#: 1011201040280000
Parking: Asphalt, Garage Door Opener, Yes, Other, Attached, Garage
Sewer: Public Sewer
Total Rooms: 5
Township: Jackson
Water: Public
Room Sizes
Bedroom 2: 13X10
Bedroom 3: 11X11
Kitchen: 21X11
Laundry: 8X5
Living Room: 21X15
Primary Bedroom: 14X11
Local Schools
School District: District 204
Listed By / Shown By
Listed By
Agency Name: Keller Williams Infinity
Agency Phone: 630-778-5800
Shown By
Agency Title: Gambino Realtors
Agency Phone: 815-282-2222

Estimate Your Payment
Estimated Payment
$ 2,167.73 per month $1,589.81 Principal & Interest $475.83 Property Tax $102.08 Homeowner's Insurance
911 Cottonwood Drive | MLS# 12699783
This single family home located at 911 Cottonwood Drive, Elwood, IL 60421 is currently listed for sale with an asking price of $350,000. This property was built in 2002 and has 3 bedrooms and 3 full baths. Cottonwood Drive is located within the District 204 school district. Search Elwood real estate on www.gogambino.com today.