
BEDS3
BATHS1 full 1 partial
SQUARE FEET1,100
MLS#12695815
STATUSNew
PROPERTY TYPEResidential - Single Family
SCHOOLDistrict 299
Property Description
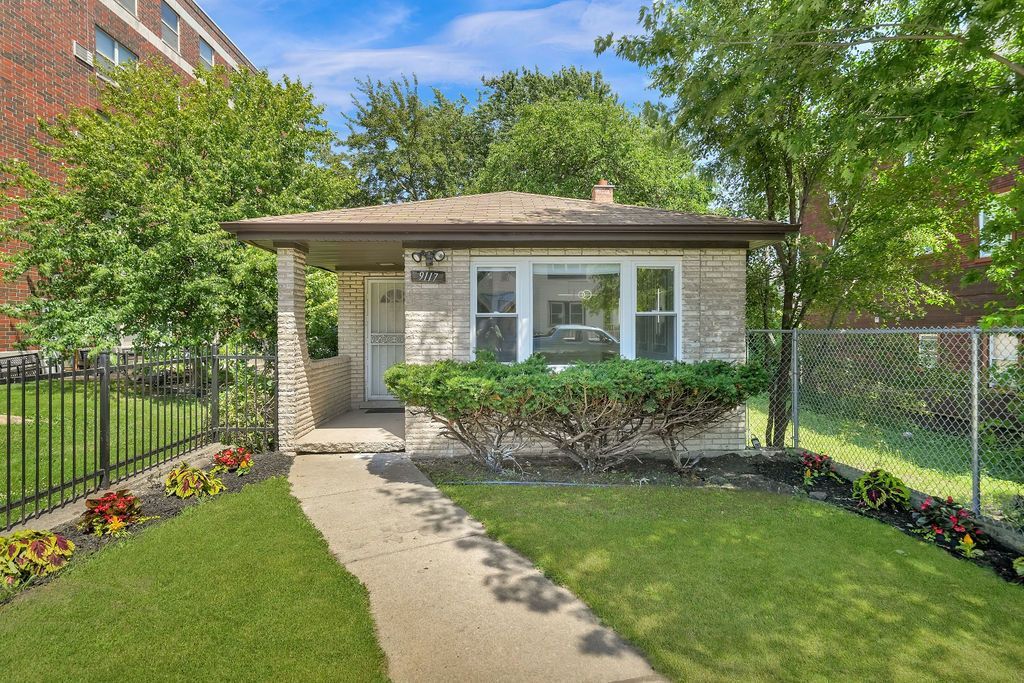
Thoughtfully renovated throughout, this move-in-ready home features 3 spacious bedrooms, 1.5 updated bathrooms, and bright, inviting living spaces. The modern kitchen, refreshed finishes, and functional layout make everyday living and entertaining effortless. The finished sub-basement adds valuable additional living space-ideal for a family room, home office, gym, or recreation area-offering flexibility that sets this home apart. Conveniently located near Lake Shore Drive and Lake Michigan, with easy access to downtown Chicago, parks, shopping, dining, and public transportation, this home offers both comfort and connectivity in a growing Southeast Side location. This is a great opportunity to own a fully updated home with exceptional space and value. Schedule your private showing today.
Property Features
Property Type: Residential - Single Family
Basement: Yes
Basement: Finished, Full
Cooling: Central Air
Fireplaces: 1
Heating: Forced Air
Lot Size: 0.10 Acres
Roof Type: Asphalt
Taxes: $1,638
Year Built: 1980
Feature Descriptions
Additional rooms: Office, Mud Room
Association Includes: None
Dining Room: Combined w/ LivRm
Exterior: Brick
Fireplace: Decorative
Fireplace Location(s): Living Room
Lot Dimensions: 35x130
Parcel#: 26064060090000
Parking: Garage Faces Side, Yes, Owned
Sewer: Public Sewer
Total Rooms: 8
Township: Hyde Park
Water: Public
Room Sizes
Office: 08X08
Mud Room: 08X15
Bedroom 2: 08X11
Bedroom 3: 09X13
Dining Room: 09X11
Family Room: 12X19
Kitchen: 08X11
Laundry: 05X15
Living Room: 12X15
Primary Bedroom: 11X17
Local Schools
School District: District 299
Listed By / Shown By
Listed By
Agency Name: Urbanitas Inc.
Agency Phone: 773-257-7000
Shown By
Agency Title: Gambino Realtors
Agency Phone: 815-282-2222

Estimate Your Payment
Estimated Payment
$ 1,779.57 per month $1,543.93 Principal & Interest $136.50 Property Tax $99.14 Homeowner's Insurance
9117 S Brandon Avenue | MLS# 12695815
This single family home located at 9117 S Brandon Avenue , Chicago, IL 60617 is currently listed for sale with an asking price of $339,900. This property was built in 1980 and has 3 bedrooms and 1 full and 1 partial baths with 1100 sq. ft. S Brandon Avenue is located within the District 299 school district. Search Chicago real estate on www.gogambino.com today.