
BEDS3
BATHS1 full 1 partial
SQUARE FEET1,767
MLS#12750191
STATUSNew
PROPERTY TYPEResidential - Single Family
SCHOOLDistrict 299
Property Description
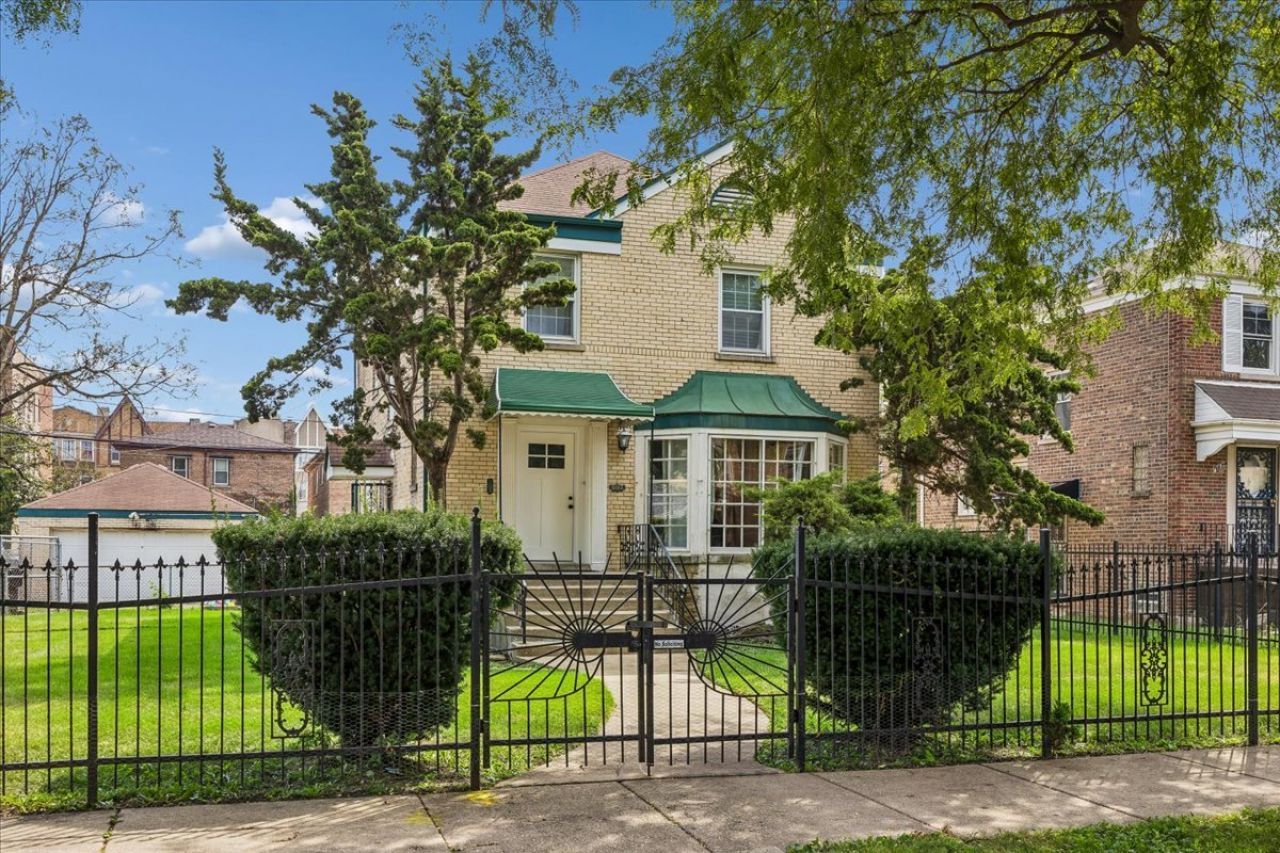
Welcome to 9117 S Justine St, a fully freshly painted, all-brick gem offering an unbeatable blend of timeless character and exceptional living space. Set on a sprawling double lot with a fully gated yard and manicured lawn, this property provides an incredible outdoor sanctuary perfect for hosting, gardening, or relaxing. Inside, beautiful hardwood floors flow continuously throughout the first and second levels. The main floor features an expansive living and dining area flooded with natural light from oversized windows. The functional kitchen boasts generous cabinet storage and sleek stainless steel appliances, making meal prep a breeze. Upstairs, you'll find three spacious bedrooms alongside a versatile tandem room-ideal for a dedicated home office, nursery, or massive walk-in closet-plus a full bathroom equipped with a sleek stand-up shower. The basement offers a cozy family room plus extra space waiting for your creative vision. Complete with a rough-in 1/2 bath ready for final finishing touches, it offers easy potential for expanded living space. Complete with a 2 car detached garage and endless room to entertain, this turn-key home is ready for its next owner!
Property Features
Property Type: Residential - Single Family
Basement: Partially Finished, Full
Basement: Yes
Cooling: Central Air, Window Unit(s)
Fireplaces: 2
Garage: 2
Heating: Natural Gas, Forced Air
Lot Size: 0.11 Acres
Taxes: $4,058
Year Built: 1946
Feature Descriptions
Additional rooms: Tandem Room, Foyer
Appliances: Range, Refrigerator
Association Includes: None
Dining Room: Separate
Exterior: Brick
Fireplace Location(s): Living Room, Basement
Lot Dimensions: 63 X 125
Parcel#: 25053010430000
Parking: Yes, Garage Owned, Detached, Garage
Sewer: Public Sewer
Total Rooms: 8
Township: Lake
Water: Public
Room Sizes
Tandem Room: 12X10
Foyer: 12X8
Bedroom 2: 12X13
Bedroom 3: 11X16
Dining Room: 11X15
Family Room: 23X21
Kitchen: 12X13
Laundry: 10X6
Living Room: 15X20
Primary Bedroom: 11X17
Local Schools
School District: District 299
Listed By / Shown By
Listed By
Agency Name: Baird & Warner
Agency Phone: 708-491-4155
Shown By
Agency Title: Gambino Realtors
Agency Phone: 815-282-2222

Estimate Your Payment
Estimated Payment
$ 1,401.64 per month $999.31 Principal & Interest $338.17 Property Tax $64.17 Homeowner's Insurance
9117 S Justine Street | MLS# 12750191
This single family home located at 9117 S Justine Street , Chicago, IL 60620 is currently listed for sale with an asking price of $220,000. This property was built in 1946 and has 3 bedrooms and 1 full and 1 partial baths with 1767 sq. ft. S Justine Street is located within the District 299 school district. Search Chicago real estate on www.gogambino.com today.