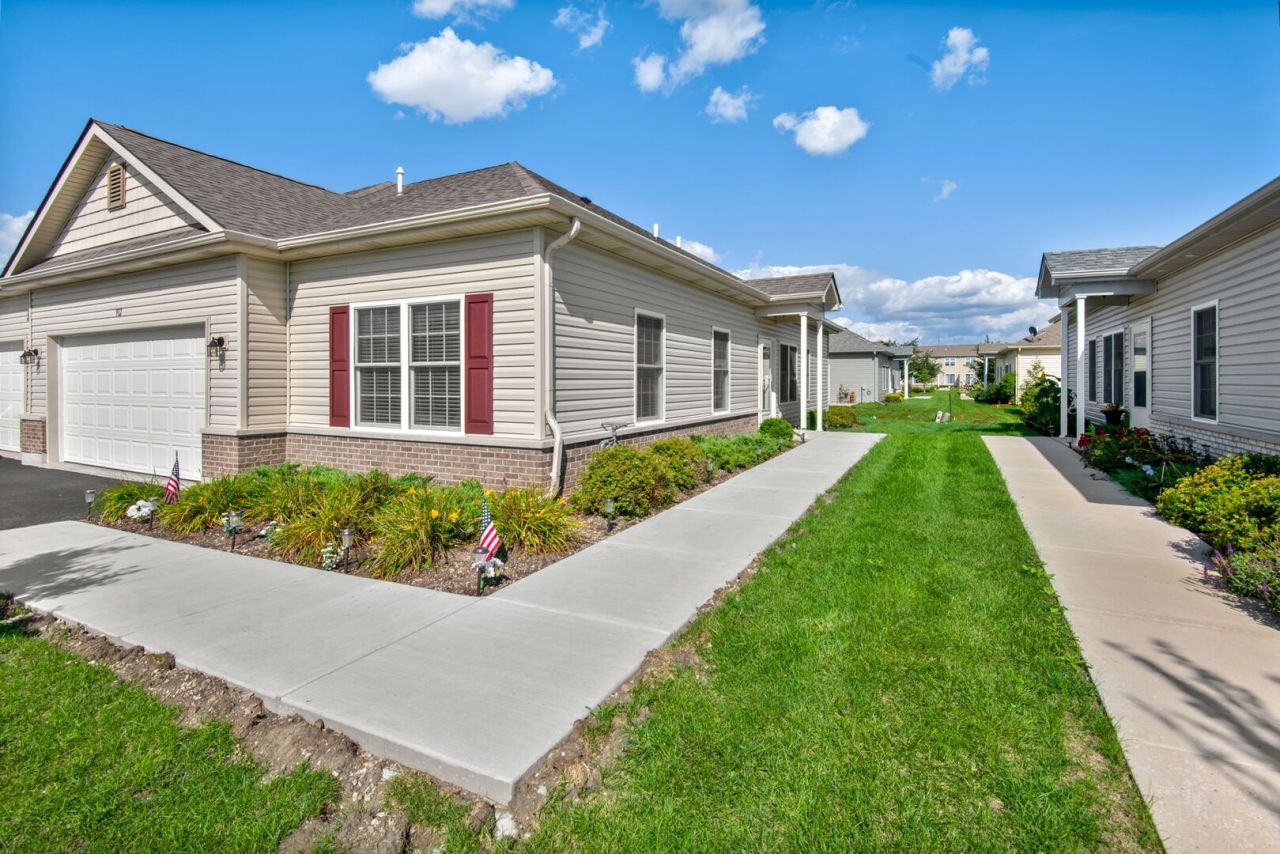

BEDS2
BATHS2 full
SQUARE FEET1,376
MLS#12734423
STATUSContingent
PROPERTY TYPEResidential -
SUBDIVISIONPatriot Estates
SCHOOLDistrict 156
Property Description
Easy, maintenance-free living in the Manors of Patriot Estates 55+ community! This beautifully maintained 2-bedroom, 2-bath ranch duplex features an inviting open floor plan with 9-foot ceilings, an abundance of natural light, and a neutral color palette. The upgraded kitchen offers 42 cabinets, soft-close cabinetry, a backsplash, and two convenient lazy Susans for added storage. The spacious primary suite features dual closets and a private bath with a dual vanity, walk-in shower, and relaxing soaker tub. Out back, you'll find a concrete patio, perfect for enjoying your morning coffee or relaxing outdoors. Enjoy the convenience of lawn care and snow removal, allowing you to spend more time enjoying the peaceful, active adult community and all it has to offer.
Property Features
Property Type: Residential -
Basement: Crawl Space
Cooling: Central Air
Garage: 2
Heating: Natural Gas, Forced Air
Lot Size: 0.11 Acres
Roof Type: Asphalt
Stories: 1.0
Taxes: $4,446
Year Built: 2022
Amenities
1st Floor Bedroom
1st Floor Full Bath
High Ceilings
Open Floorplan
Feature Descriptions
Additional rooms: No additional rooms
Appliances: Range, Range Hood, Water Softener Owned
Association Includes: Insurance, Clubhouse, Exercise Facilities, Pool, Exterior Maintenance, Lawn Care, Snow Removal
Dining Room: Kitchen/Dining Combo
Exterior: Vinyl Siding, Brick
HOA Fee: 261/ Monthly
Laundry: Main Level, In Unit
Lot: Common Grounds
Lot Dimensions: 45X110
Other Equipment: Water-Softener Owned, CO Detectors, Ceiling Fan(s), Radon Mitigation System, Water Heater-Gas
Parcel#: 1404479019
Parking: Asphalt, Garage Door Opener, Yes, Garage Owned, Attached, Garage
Pet Allowed: Cats OK, Dogs OK
Sewer: Public Sewer
Total Rooms: 5
Township: Nunda
Water: Public
Room Sizes
Bedroom 2: 13X12
Dining Room: 10X7
Kitchen: 12X10
Laundry: 11X8
Living Room: 17X12
Primary Bedroom: 16X14
Local Schools
High School: Mchenry Campus
Middle School: Parkland Middle School
Elementary School: Riverwood Elementary School
School District: District 156
Listed By / Shown By
Listed By
Agency Name: Berkshire Hathaway HomeServices Starck Real Estate
Agency Phone: 815-385-5505
Shown By
Agency Title: Gambino Realtors
Agency Phone: 815-282-2222

Estimate Your Payment
Estimated Payment
$ 1,844.86 per month $1,385.41 Principal & Interest $370.50 Property Tax $88.96 Homeowner's Insurance
912 Baltimore Street | MLS# 12734423
This home located at 912 Baltimore Street, McHenry, IL 60050 is currently listed for sale with an asking price of $305,000. This property was built in 2022 and has 2 bedrooms and 2 full baths with 1376 sq. ft. Baltimore Street is located in the Patriot Estates subdivision within the District 156 school district. Search Patriot Estates real estate on www.gogambino.com today.