
BEDS2
BATHS1 full
SQUARE FEET896
MLS#12698996
STATUSNew
PROPERTY TYPEResidential - Single Family
SCHOOLDistrict 101
Property Description
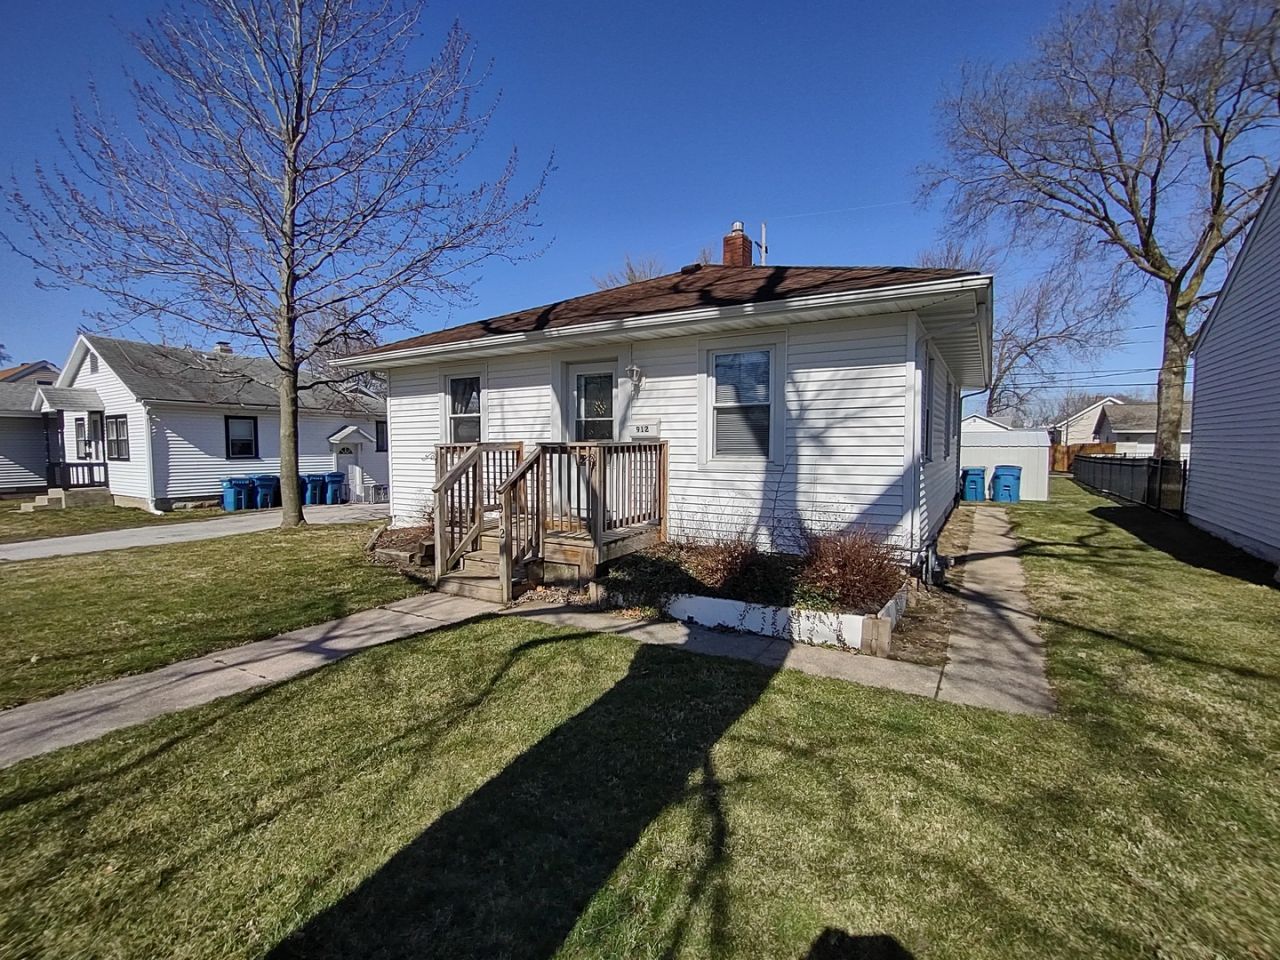
Ready for immediate occupancy. 2 bedroom, 1 bath ranch. Wood Laminate in Kitchen, Living room, and Dining Room. Updated kitchen with new appliances. Full unfinished basement for storage. Full back yard for exclusive use of tenants. Off Alley Parking with 2 paved parking spots. Washer & Dryer included. SimpliSafe Alarm system included. Recent updates include: Insulation walls and attic (2018), vinyl siding (2018), aluminum soffit/fascia (2018), Furnace (2019), AC (2018), water heater (2022), Oven/Range (2021), front porch (2017), storm doors (2017), back deck (2018), refrigerator (2017), Foundation stabilized carbon fiver strapping (2026), Basement waterproofed with water control/drainage and sump pump system (2026), LVP Flooring throughout (2022).
Property Features
Property Type: Residential - Single Family
Basement: Yes
Basement: Unfinished, Full
Cooling: Central Air
Heating: Natural Gas, Forced Air
Home Style: Ranch
Lot Size: 0.15 Acres
Roof Type: Asphalt
Taxes: $4,036
Year Built: 1942
Amenities
1st Floor Bedroom
1st Floor Full Bath
Feature Descriptions
Additional rooms: No additional rooms
Additional Structures: Shed(s)
Appliances: Range, Microwave, Refrigerator, Washer, Dryer, Electric Cooktop, Electric Oven
Association Includes: None
Dining Room: Separate
Exterior: Vinyl Siding
Laundry: Gas Dryer Hookup, Electric Dryer Hookup, In Unit, Sink
Lot Dimensions: 50x133.75
Other Equipment: Security System, CO Detectors, Ceiling Fan(s), Sump Pump, Water Heater-Gas
Parcel#: 0503401018
Parking: Concrete, Off Alley, Yes, Owned
Security: yes
Sewer: Public Sewer
Total Rooms: 5
Township: Morris
Water: Public
Room Sizes
Bedroom 2: 11X11
Dining Room: 11X6
Kitchen: 11X9
Living Room: 15X14
Primary Bedroom: 12X11
Local Schools
High School: Morris Community High School
Middle School: Morris Grade School
Elementary School: Morris Grade School
School District: District 101
Listed By / Shown By
Listed By
Agency Name: Able Realty, Inc.
Agency Phone: 815-388-9300
Shown By
Agency Title: Gambino Realtors
Agency Phone: 815-282-2222

Estimate Your Payment
Estimated Payment
$ 1,496.00 per month $1,089.70 Principal & Interest $336.33 Property Tax $69.97 Homeowner's Insurance
912 Douglas Street | MLS# 12698996
This single family home located at 912 Douglas Street , Morris, IL 60450 is currently listed for sale with an asking price of $239,900. This property was built in 1942 and has 2 bedrooms and 1 full baths with 896 sq. ft. Douglas Street is located within the District 101 school district. Search Morris real estate on www.gogambino.com today.