
BEDS2
BATHS1 full
SQUARE FEET896
MLS#12768338
STATUSNew
PROPERTY TYPEResidential - Single Family
SCHOOLDistrict 101
Property Description
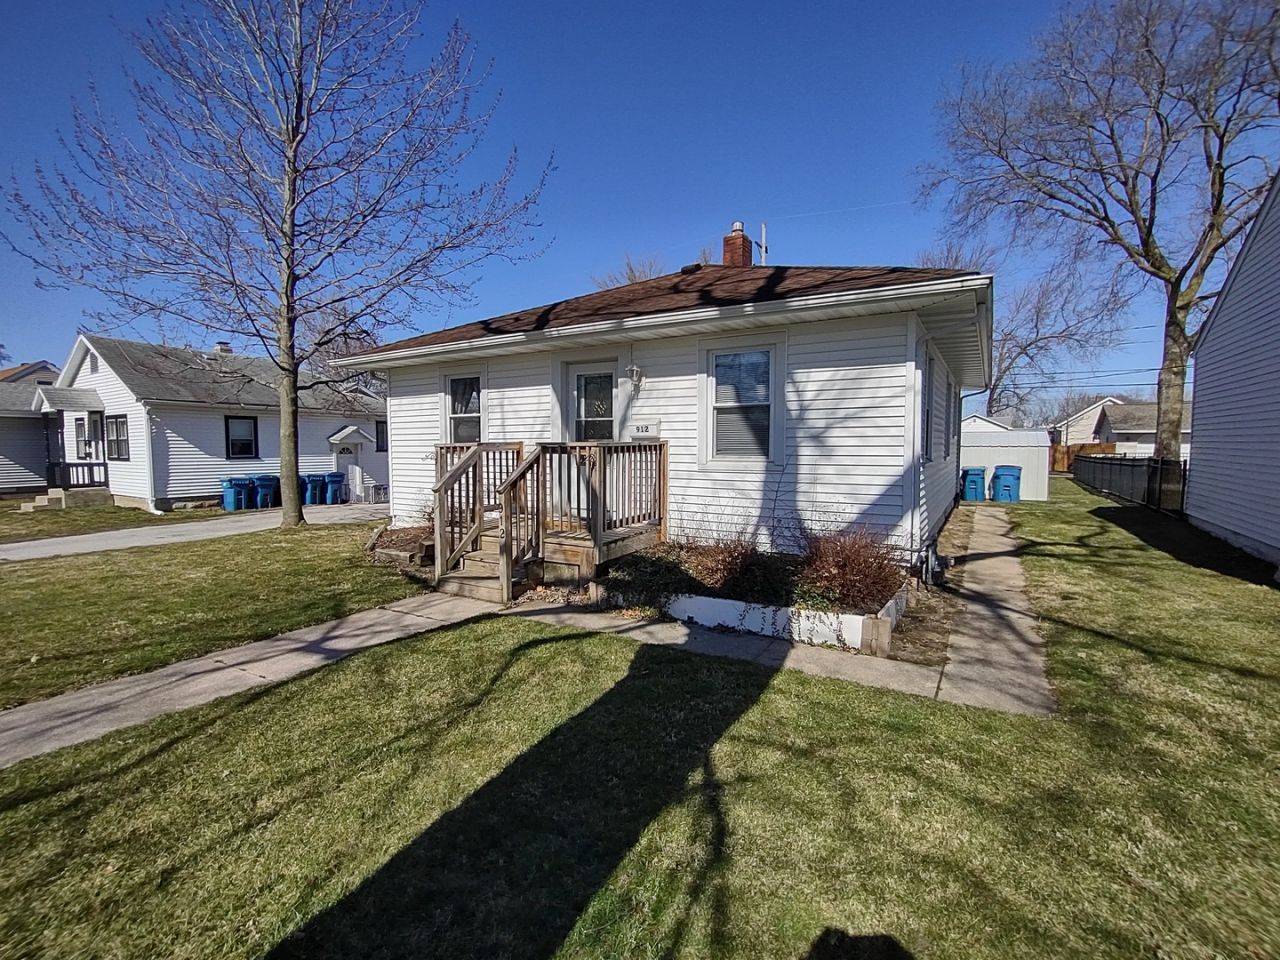
Ready for immediate occupancy. 2 bedroom, 1 bath ranch. Wood Laminate in Kitchen, Living room, and Dining Room. Updated kitchen with new appliances. Full unfinished basement for storage. Large back yard. Off Alley Parking with 2 paved parking spots. Washer & Dryer included. SimpliSafe Alarm system included. Recent updates include: Insulation walls and attic (2018), vinyl siding (2018), aluminum soffit/fascia (2018), Furnace (2019), AC (2018), water heater (2022), Oven/Range (2021), front porch (2017), storm doors (2017), back deck (2018), refrigerator (2017), Foundation stabilized carbon fiver strapping (2026), Basement waterproofed with water control/drainage and sump pump system (2026), LVP Flooring throughout (2022).
Property Features
Property Type: Residential - Single Family
Basement: Yes
Basement: Unfinished, Full
Cooling: Central Air
Heating: Natural Gas, Forced Air
Home Style: Ranch
Lot Size: 0.15 Acres
Roof Type: Asphalt
Taxes: $4,036
Year Built: 1942
Amenities
1st Floor Bedroom
1st Floor Full Bath
Feature Descriptions
Additional rooms: No additional rooms
Additional Structures: Shed(s)
Appliances: Range, Microwave, Refrigerator, Washer, Dryer, Electric Cooktop, Electric Oven
Association Includes: None
Dining Room: Separate
Exterior: Vinyl Siding
Laundry: Gas Dryer Hookup, Electric Dryer Hookup, In Unit, Sink
Lot Dimensions: 50x133.75
Other Equipment: Security System, CO Detectors, Ceiling Fan(s), Sump Pump, Water Heater-Gas
Parcel#: 0503401018
Parking: Concrete, Off Alley, Yes, Owned
Security: yes
Sewer: Public Sewer
Total Rooms: 5
Township: Morris
Water: Public
Room Sizes
Bedroom 2: 11X11
Dining Room: 11X6
Kitchen: 11X9
Living Room: 15X14
Primary Bedroom: 12X11
Local Schools
High School: Morris Community High School
Middle School: Morris Grade School
Elementary School: Morris Grade School
School District: District 101
Listed By / Shown By
Listed By
Agency Name: Able Realty, Inc.
Agency Phone: 815-388-9300
Shown By
Agency Title: Gambino Realtors
Agency Phone: 815-282-2222

Estimate Your Payment
Estimated Payment
$ 1,423.98 per month $1,022.02 Principal & Interest $336.33 Property Tax $65.63 Homeowner's Insurance
912 Douglas Street | MLS# 12768338
This single family home located at 912 Douglas Street, Morris, IL 60450 is currently listed for sale with an asking price of $225,000. This property was built in 1942 and has 2 bedrooms and 1 full baths with 896 sq. ft. Douglas Street is located within the District 101 school district. Search Morris real estate on www.gogambino.com today.