
BEDS2
BATHS1 full
SQUARE FEET725
MLS#12737601
STATUSNew
PROPERTY TYPEResidential - Single Family
SCHOOLDistrict 131
Property Description
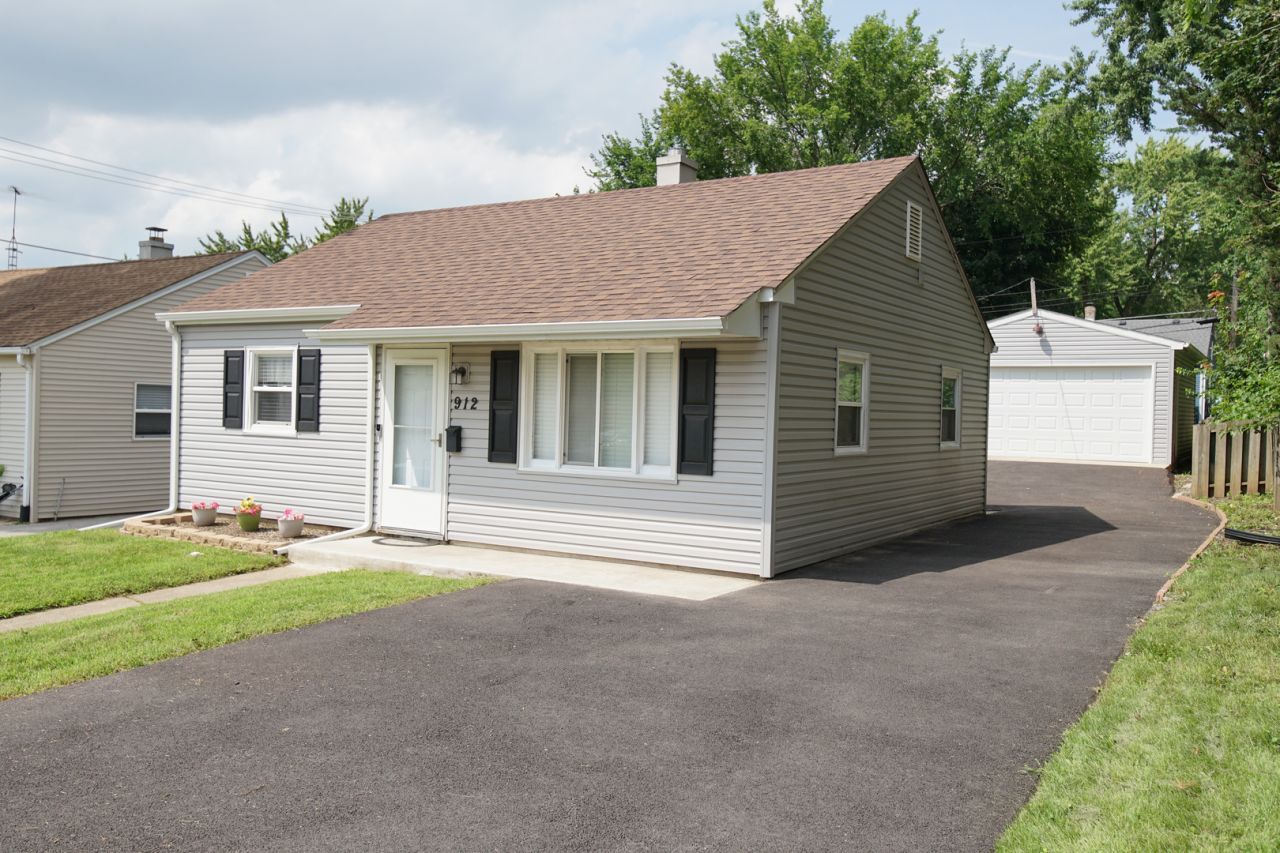
Are you looking for a home that is truly move in ready and loaded to the max with upgrades? Well, look no further. This home may have your name on the address already! FYI, the home was originally rehabbed in 2020 for the previous owners (kitchen cabinets, bathroom floor, newer Furnace/Central Air & vinyl windows) but the Seller's really wanted more and so, they began... The following is for your reading pleasure, all the current seller's upgrades: (2024) Painted interior, Painted cabinets, New microwave, New front door & New front/back Storm doors. Now, are you ready for (2025?): New blinds for every window, New Laminate flooring throughout, New Kitchen back splash, New water heater, New Shutters, New Garage door & Garage door opener. But wait, there's more: the following were all done with Permits pulled in (2025): Sewer cleanout, New siding, gutters, downspouts on both house and garage + a Permit pulled in (2026) for a new expansive asphalt driveway with plenty of parking space. Finally, the Seller's are including a 14 month Home Warranty to provide even more peace of mind. Now let me ask you, is this THE ONE you've been waiting for? If so, set your appointment today to tour for tomorrow it may have already been spoken for.
Property Features
Property Type: Residential - Single Family
Basement: None
Cooling: Central Air
Garage: 2.5
Heating: Natural Gas, Forced Air
Home Style: Bungalow, Ranch
Lot Size: 40 X 120
Roof Type: Asphalt
Taxes: $2,263
Year Built: 1952
Feature Descriptions
Additional rooms: No additional rooms
Appliances: Range, Microwave, Refrigerator, Washer, Dryer
Association Includes: None
Dining Room: None
Exterior: Vinyl Siding
Laundry: In Unit
Lot Dimensions: 40 X 120
Parcel#: 1526179021
Parking: Asphalt, Garage Door Opener, Yes, Garage Owned, Detached, Garage
Sewer: Public Sewer
Total Rooms: 4
Township: Aurora
Water: Public
Room Sizes
Bedroom 2: 10X10
Kitchen: 12X10
Laundry: 3X3
Living Room: 16X12
Primary Bedroom: 11X12
Local Schools
School District: District 131
Listed By / Shown By
Listed By
Agency Name: Bespoke Realty Group, LLC
Agency Phone: 630-538-3802
Shown By
Agency Title: Gambino Realtors
Agency Phone: 815-282-2222

Estimate Your Payment
Estimated Payment
$ 1,372.91 per month $1,112.87 Principal & Interest $188.58 Property Tax $71.46 Homeowner's Insurance
912 Harriet Avenue | MLS# 12737601
This single family home located at 912 Harriet Avenue , Aurora, IL 60505 is currently listed for sale with an asking price of $245,000. This property was built in 1952 and has 2 bedrooms and 1 full baths with 725 sq. ft. Harriet Avenue is located within the District 131 school district. Search Aurora real estate on www.gogambino.com today.